opus 5
caulfield north
design
ny design
completed

opus 5, caulfield north: a 1940s house, restored and extended
a 1940s house in caulfield north, under a heritage overlay.
its facade and three front rooms were kept and restored, and a new extension, designed by ny design, was added behind them.
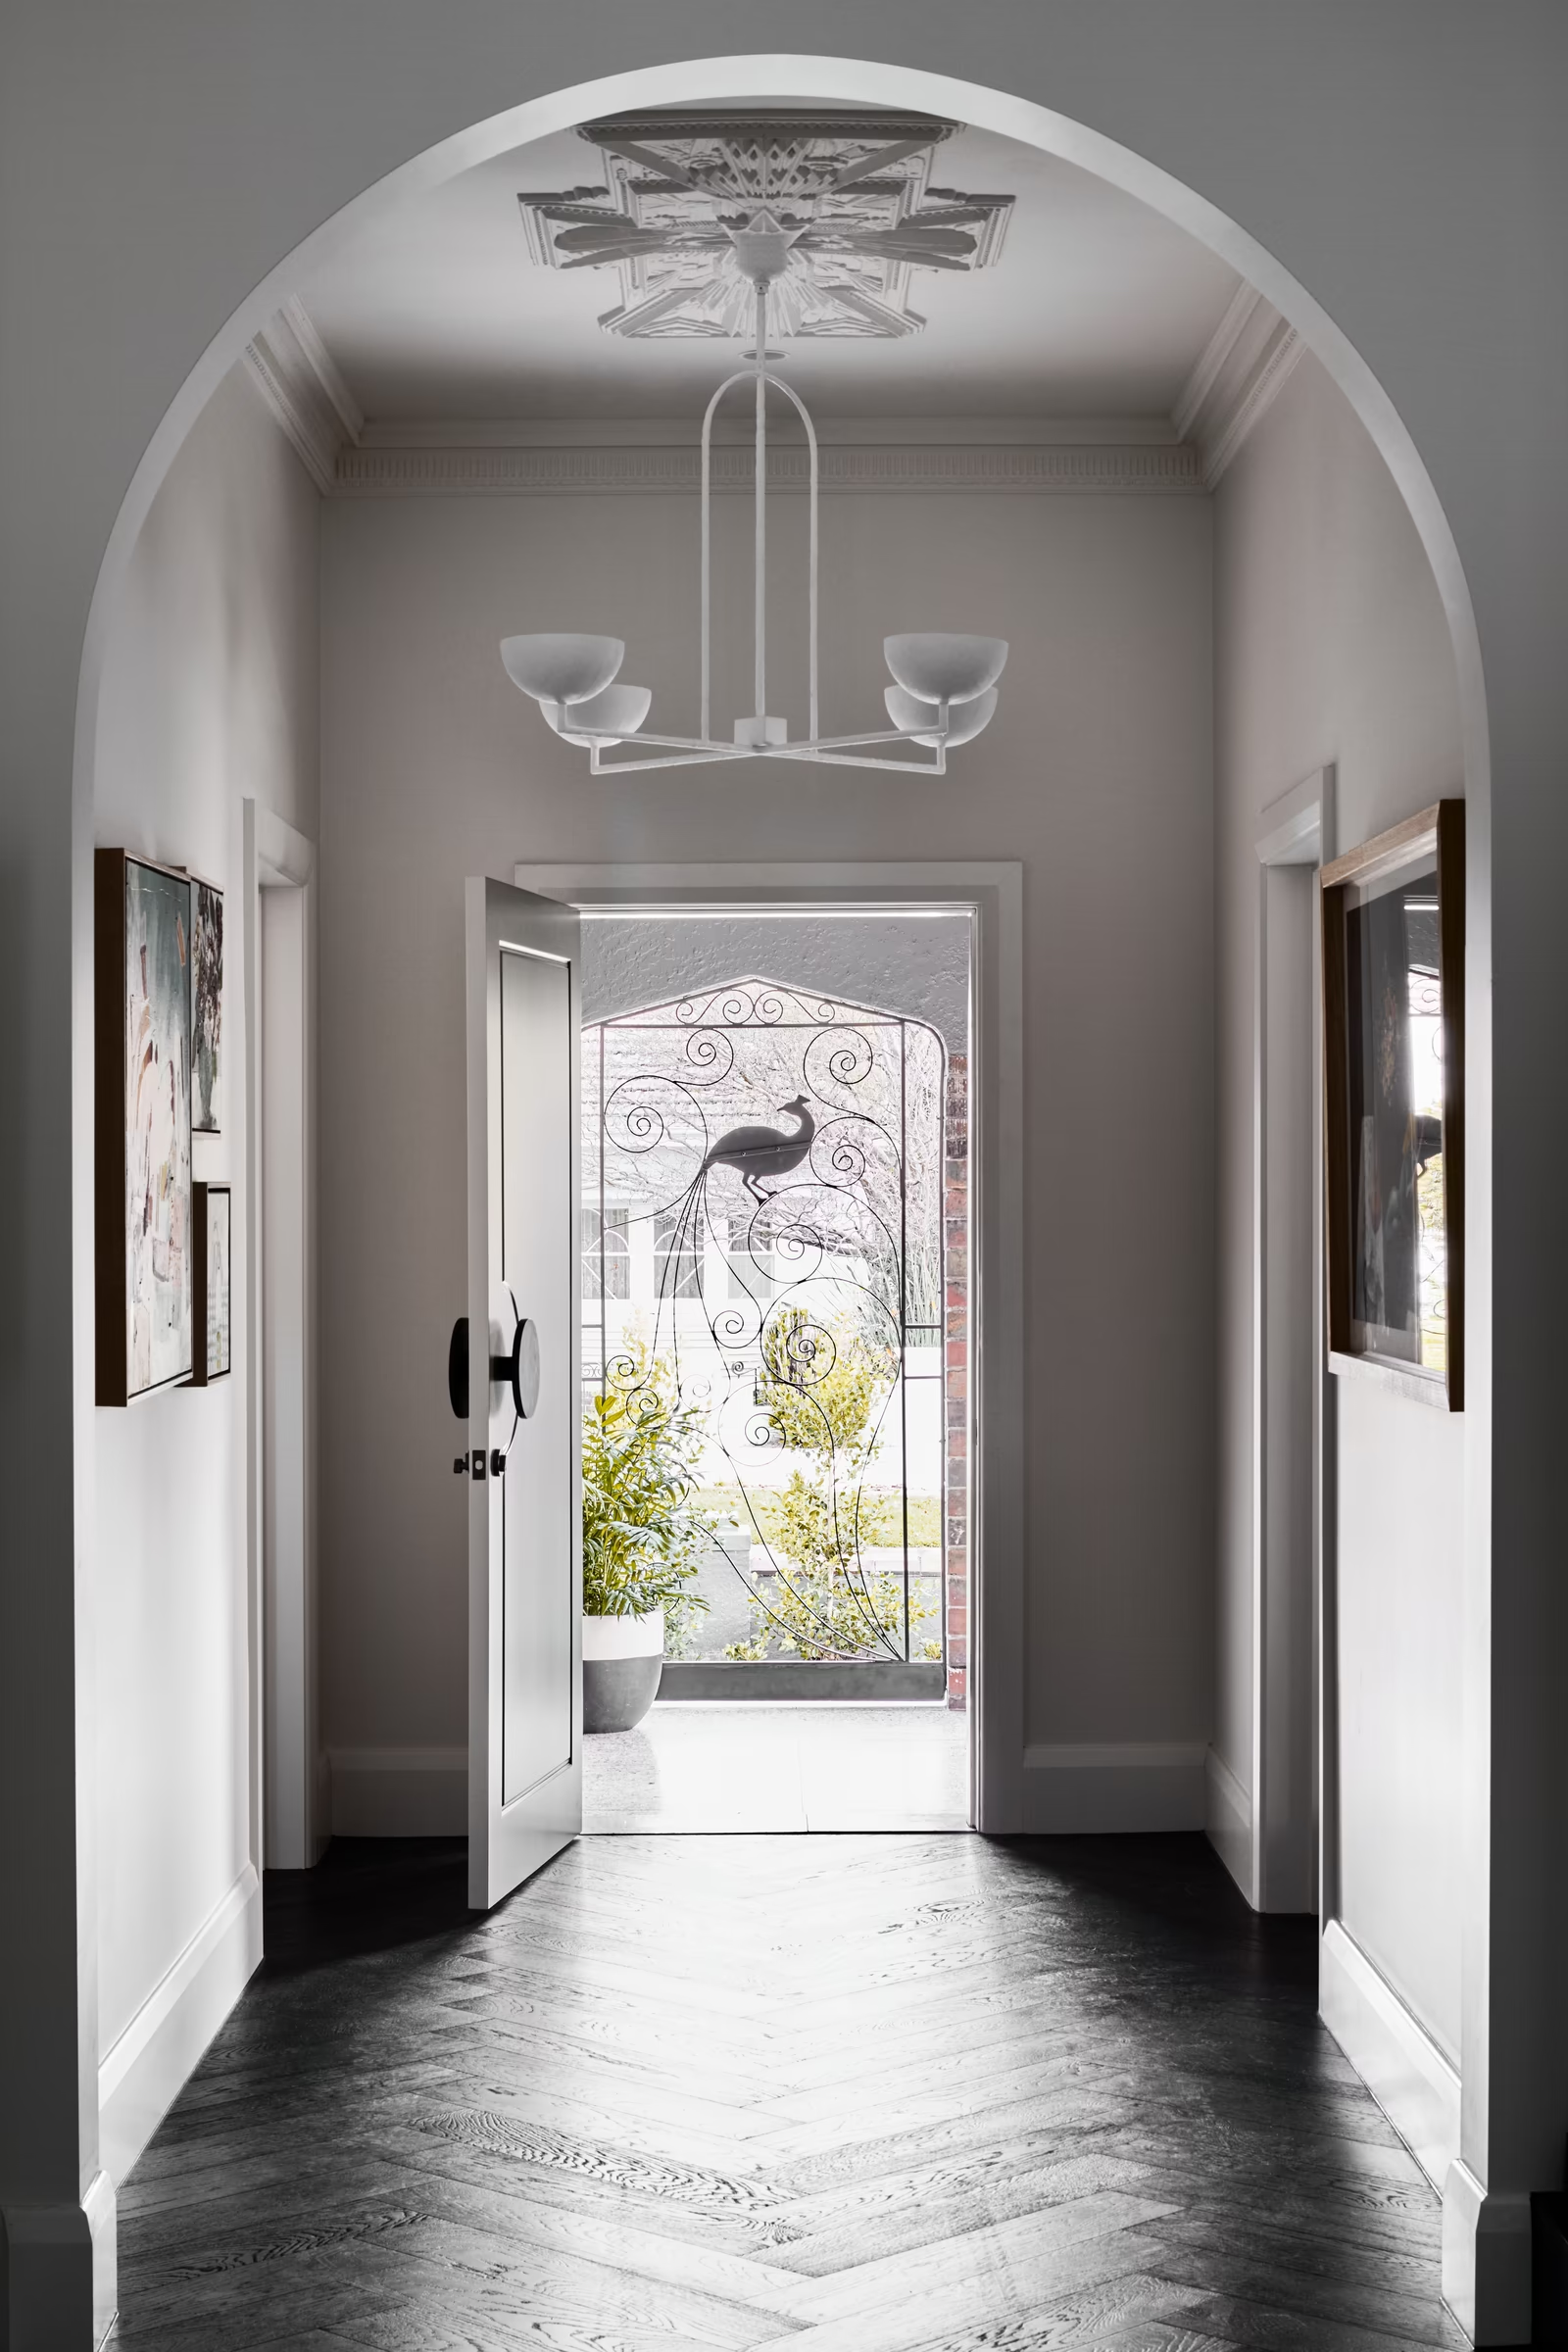
the original portico door, with a lyrebird in its profile, was repaired and became the starting point for the interiors.
ceiling roses and skirtings were kept wherever they could be saved; where they could not, the replacements follow the originals.
a later rear extension was taken down, and the old garage was given a new use rather than demolished.
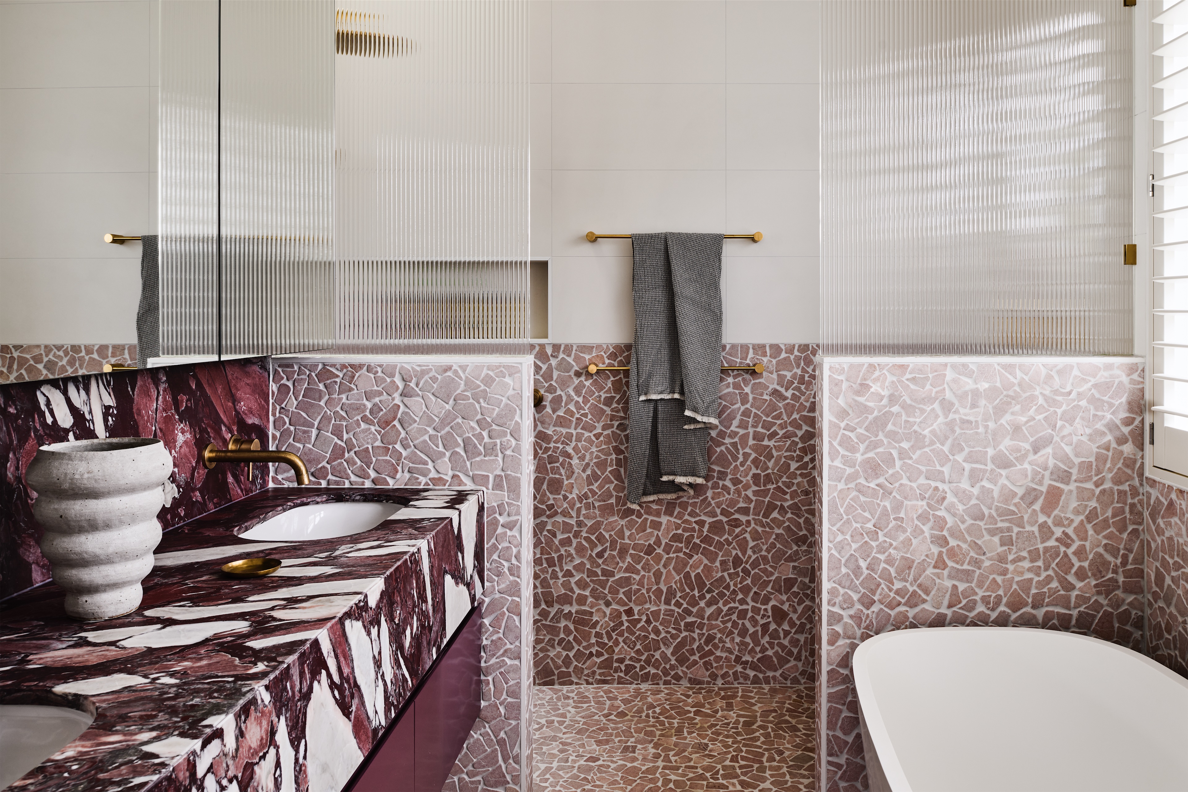
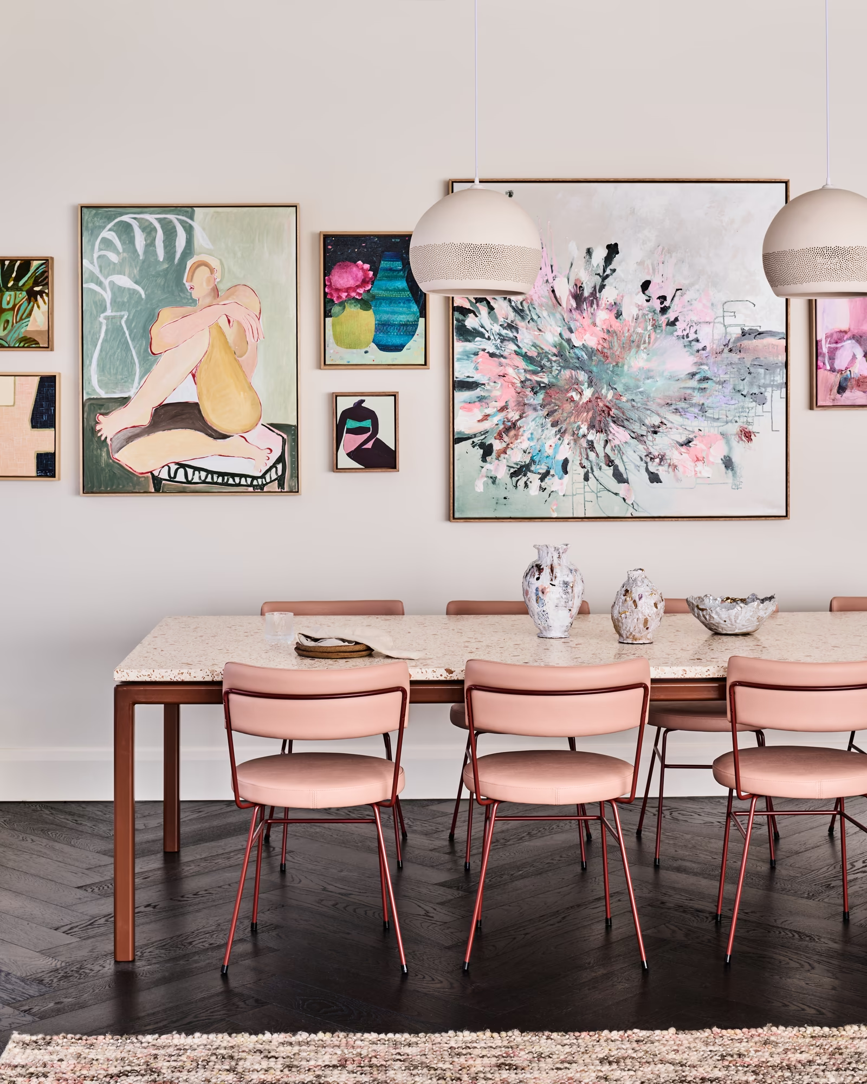
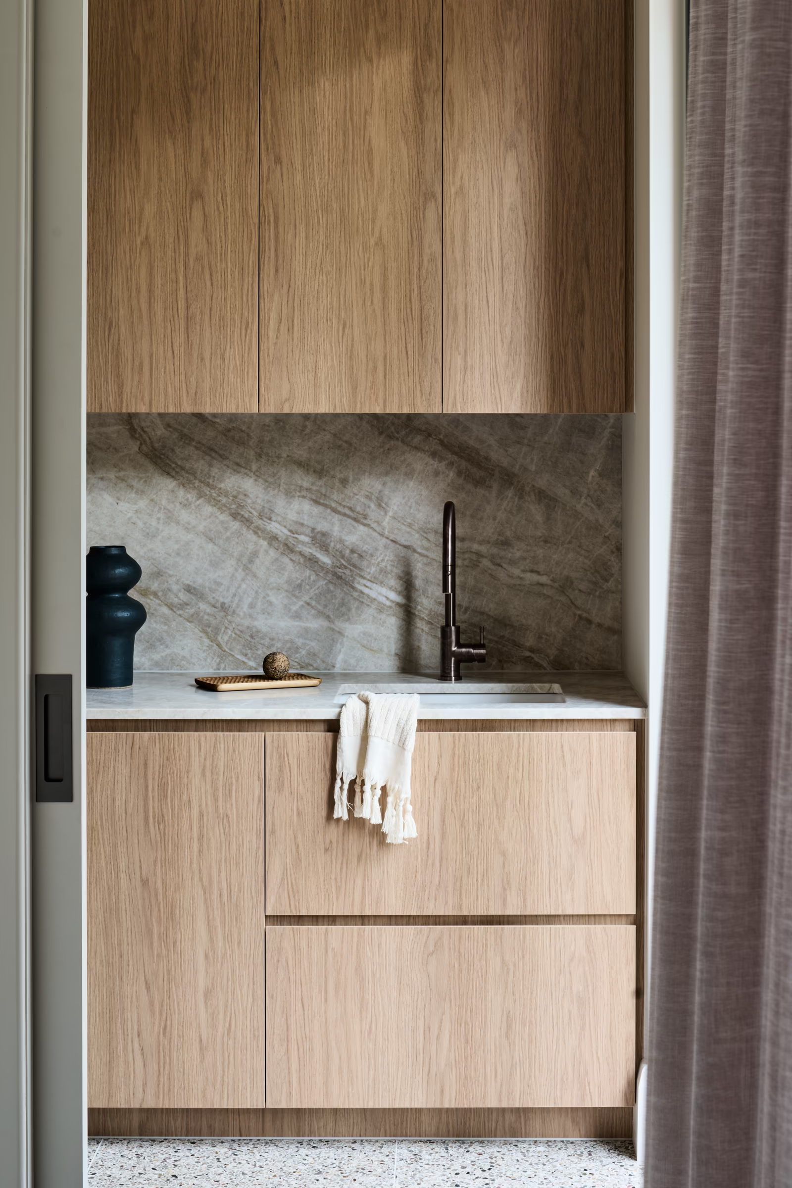
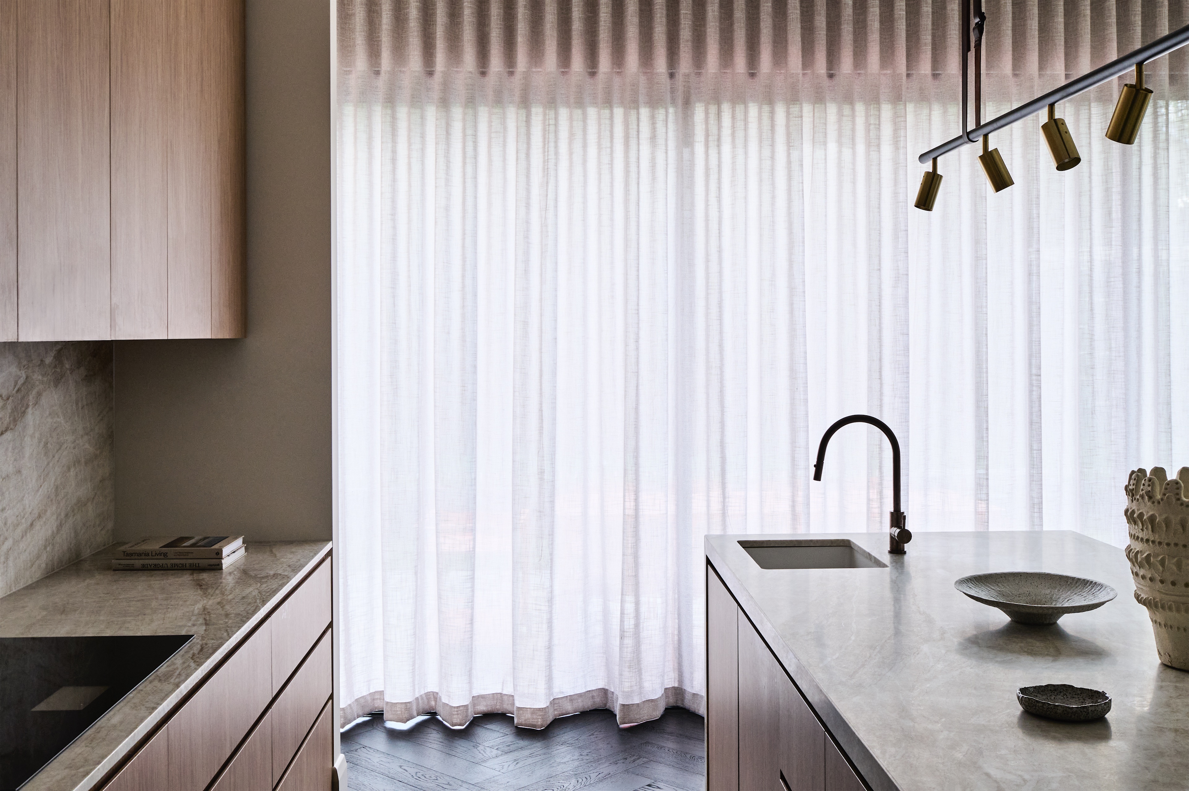
stone, timber and pattern
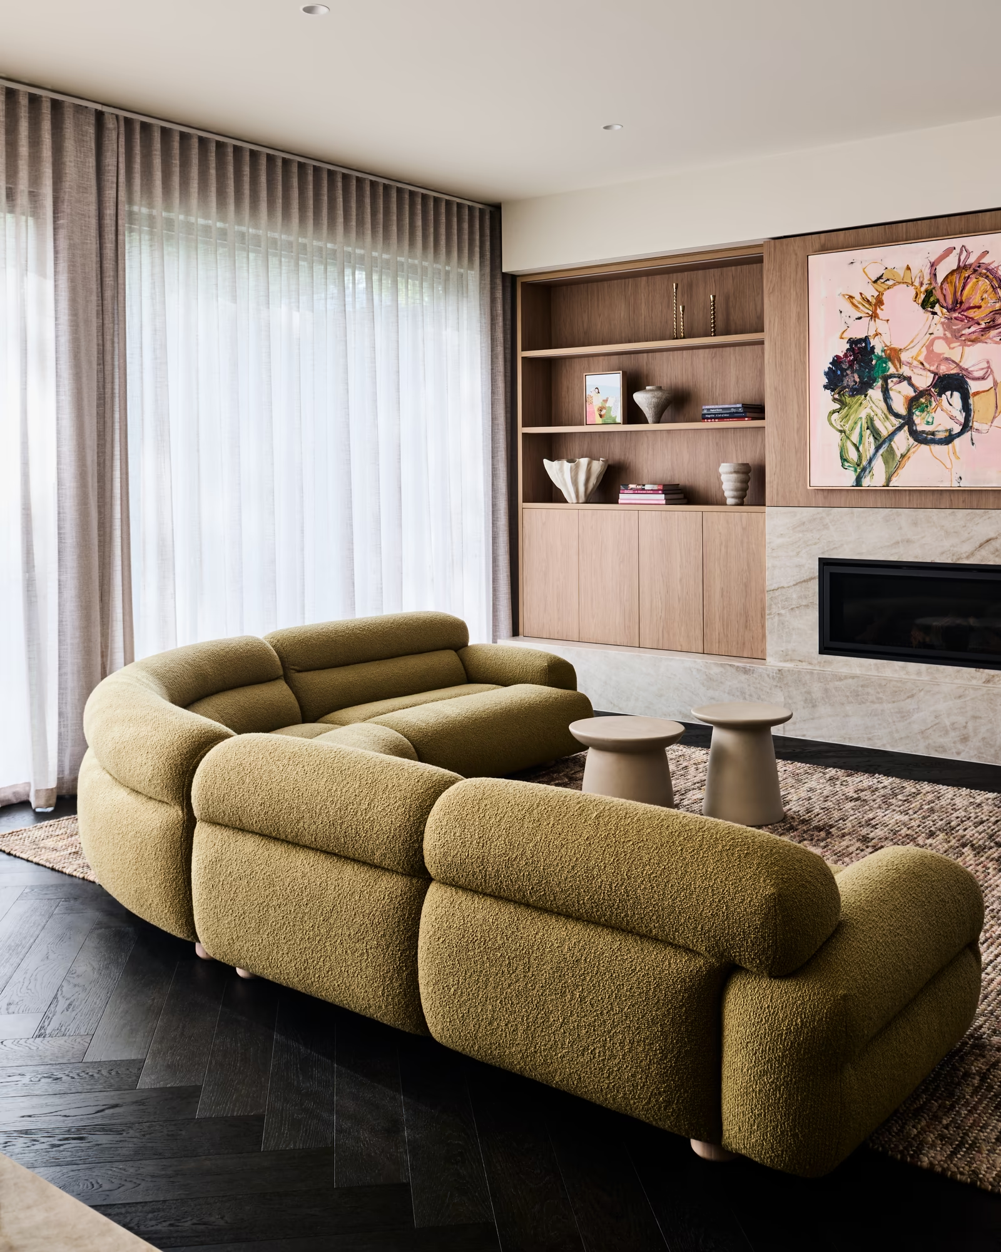
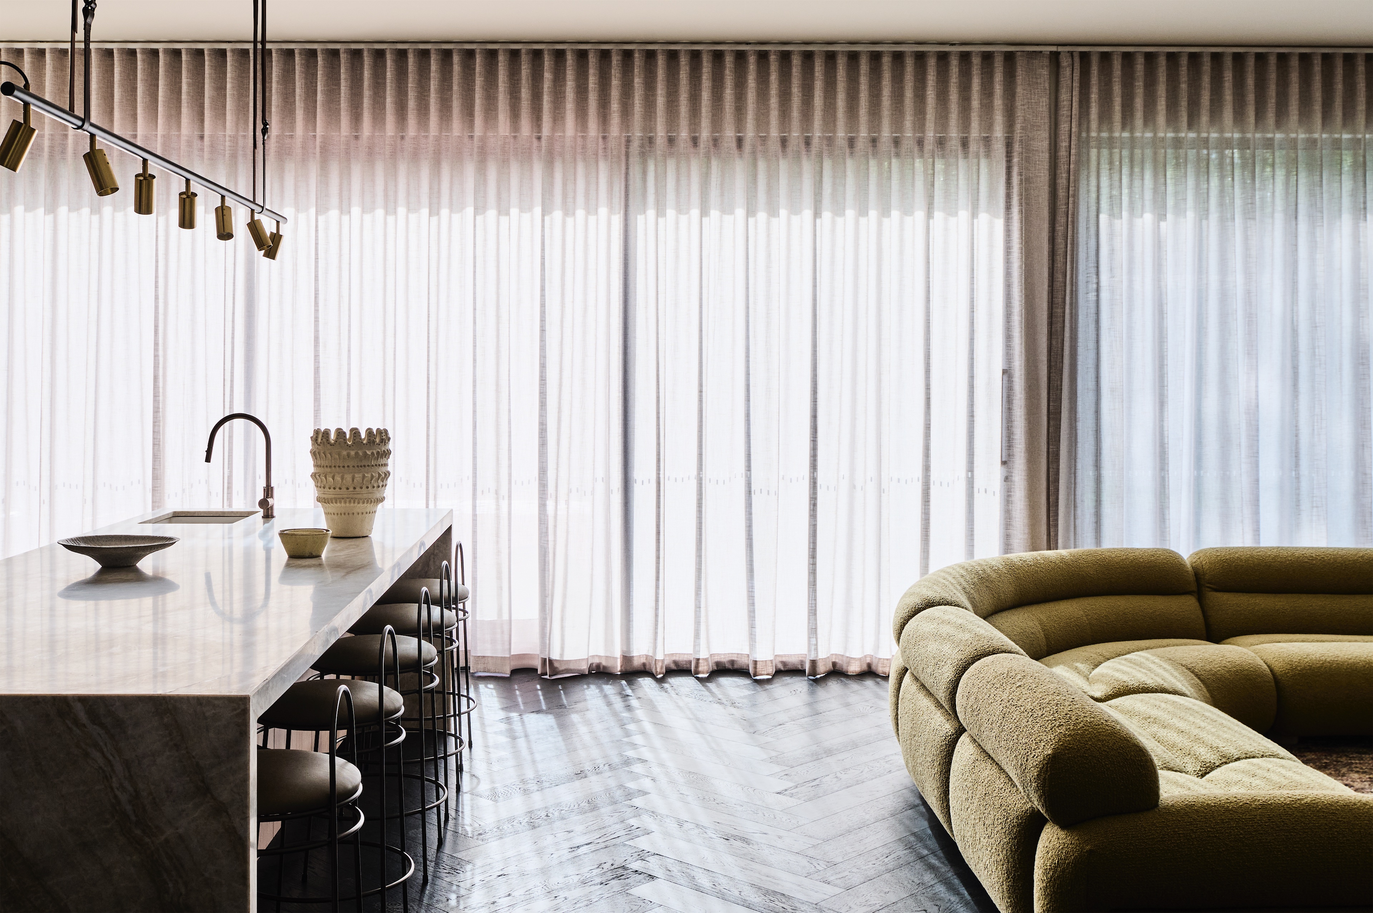
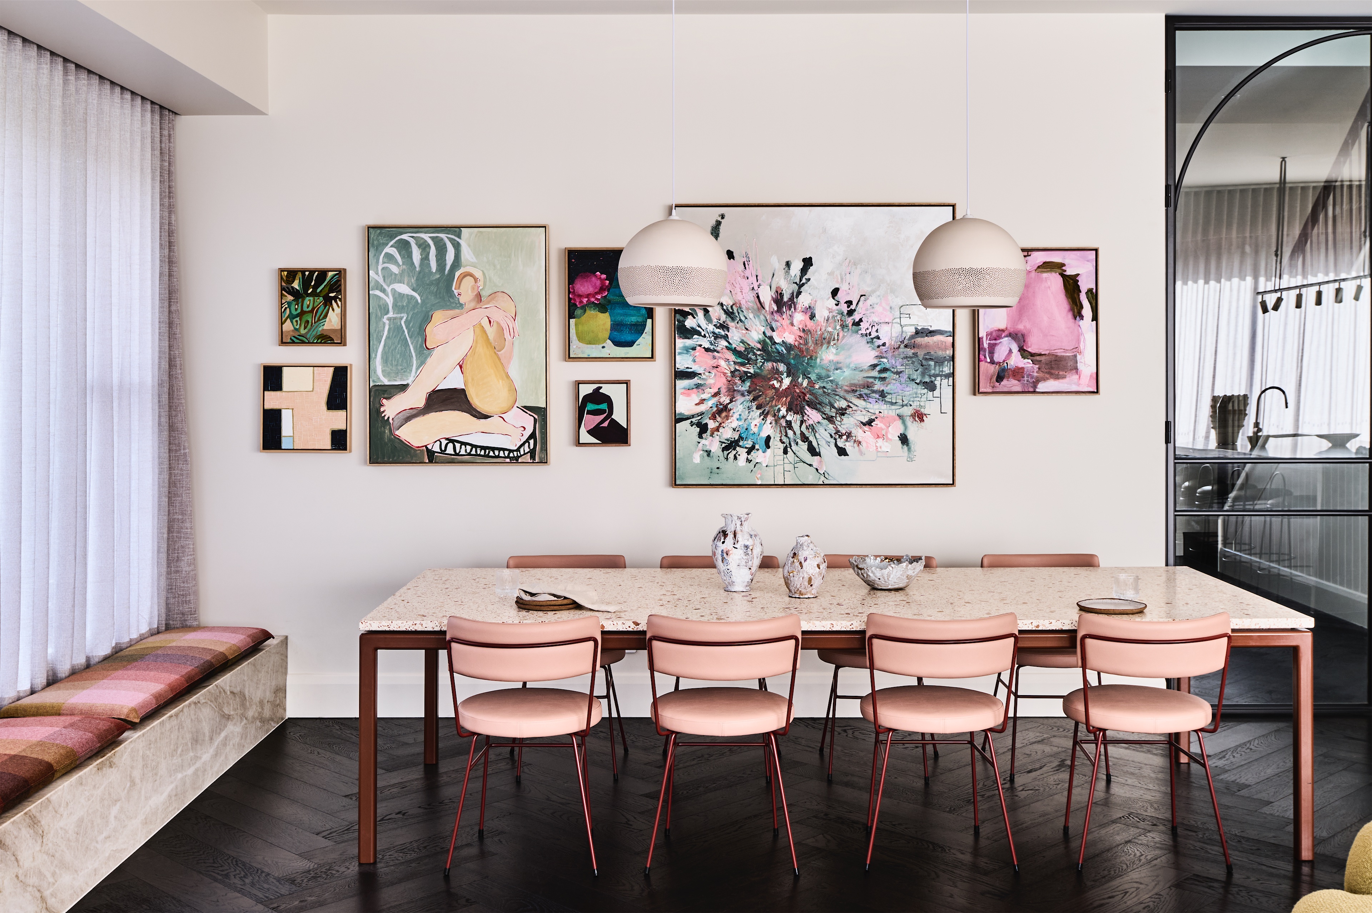
the hallways stay quiet: dark herringbone timber, white walls and original ceiling detail.
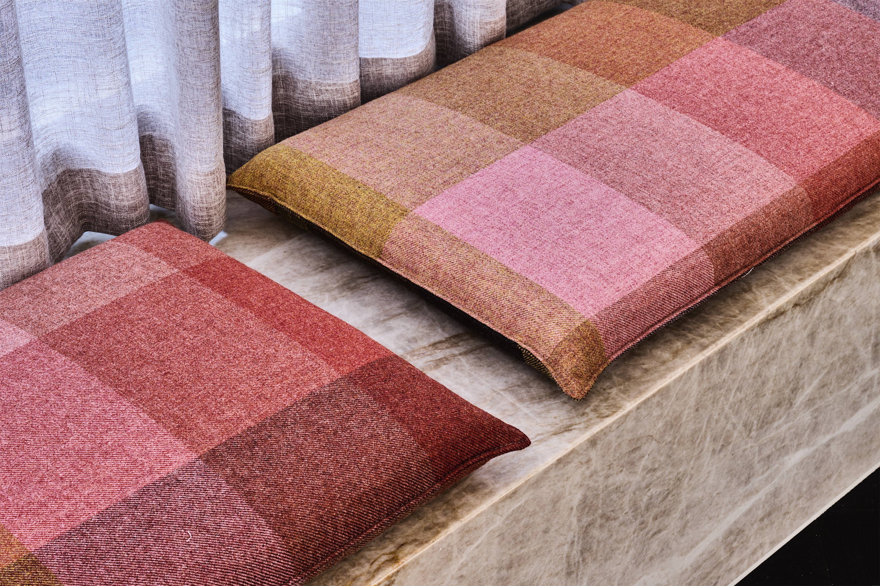
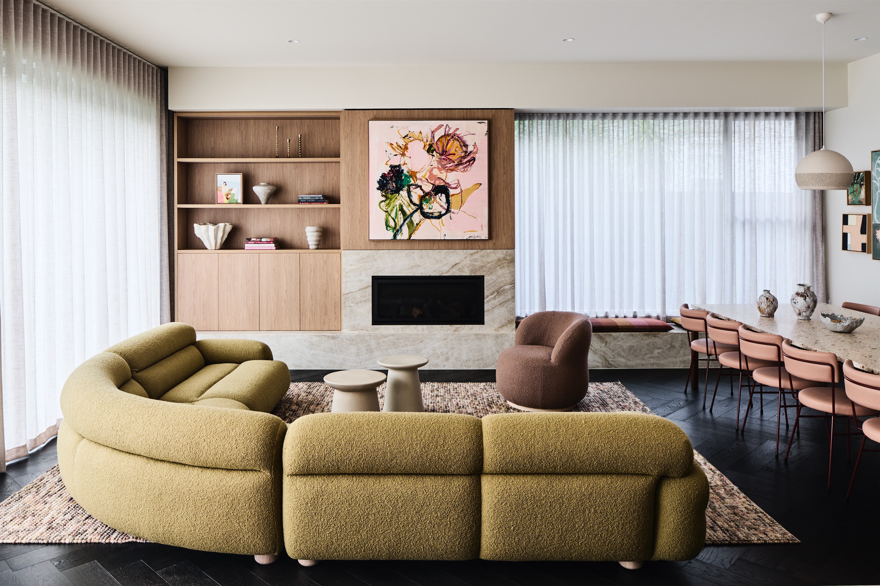
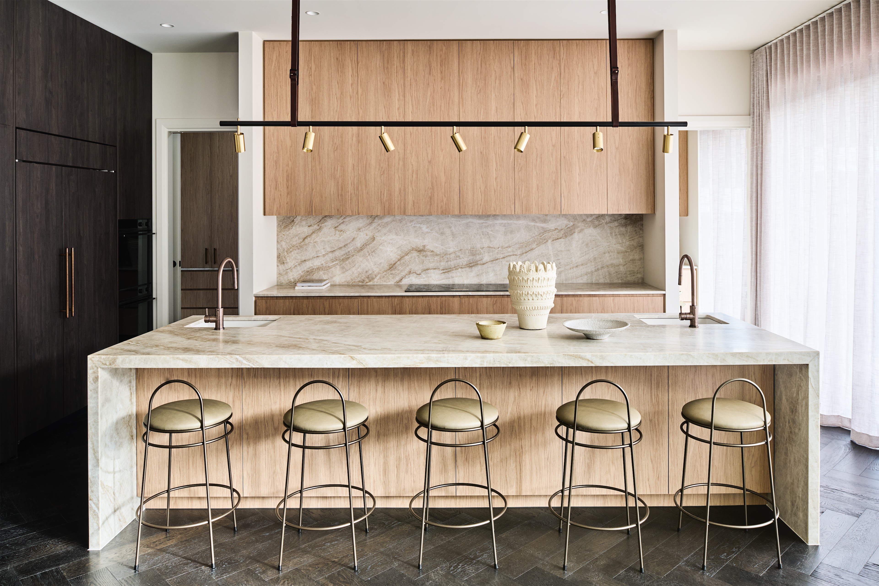
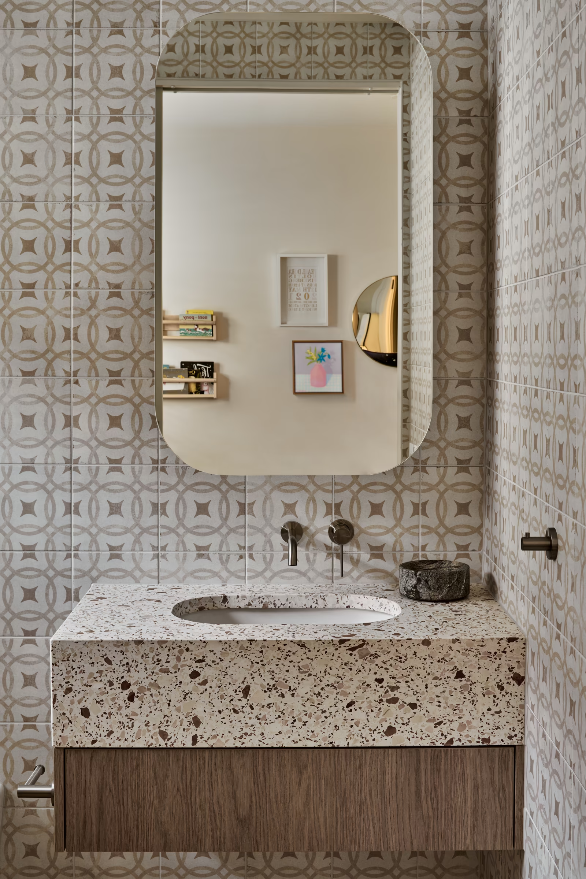
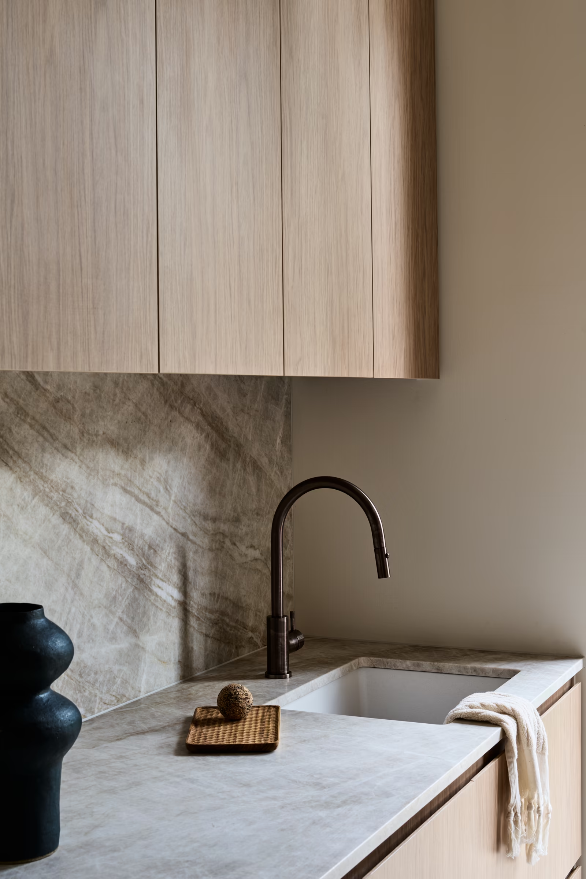
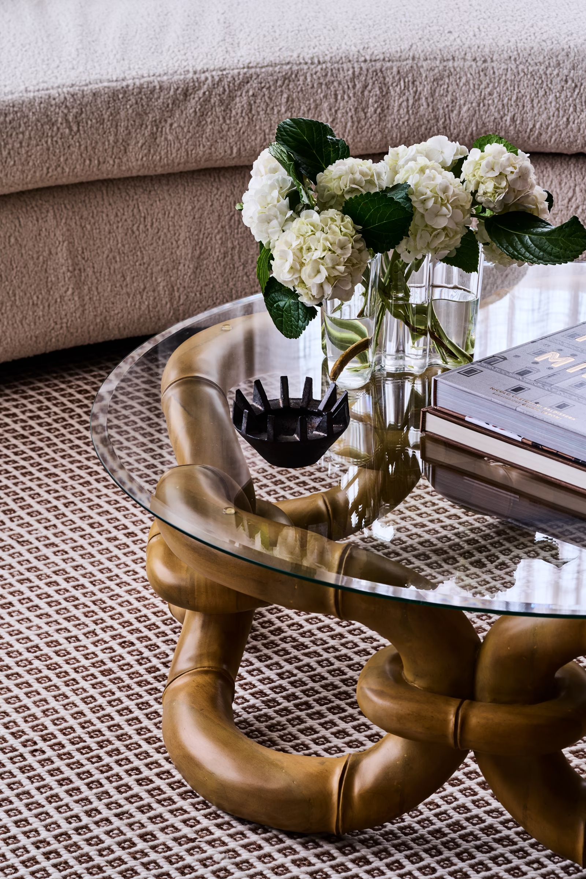
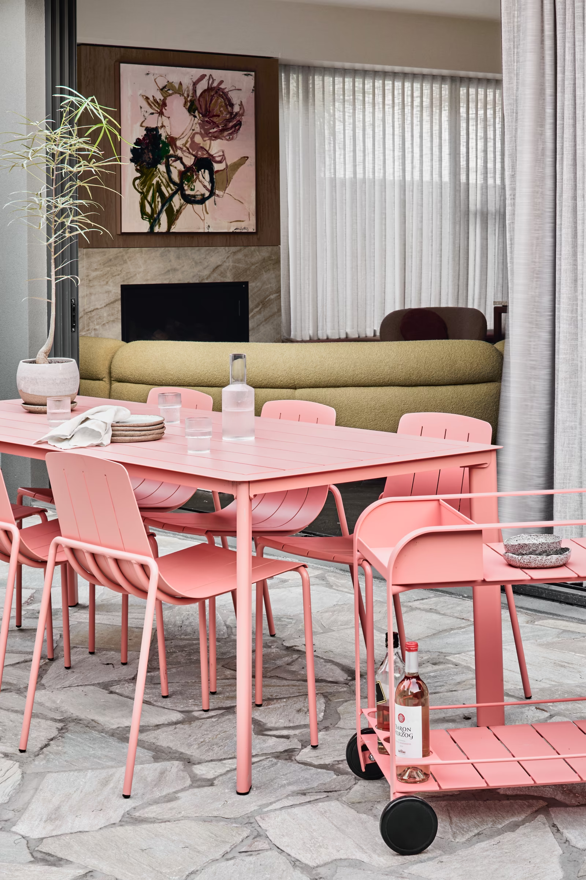
the rooms off them carry the colour, in wallpaper, quartzite and coloured stone, each chosen for how the room is used.
new steel-framed doors meet the 1940s fabric without imitating it.
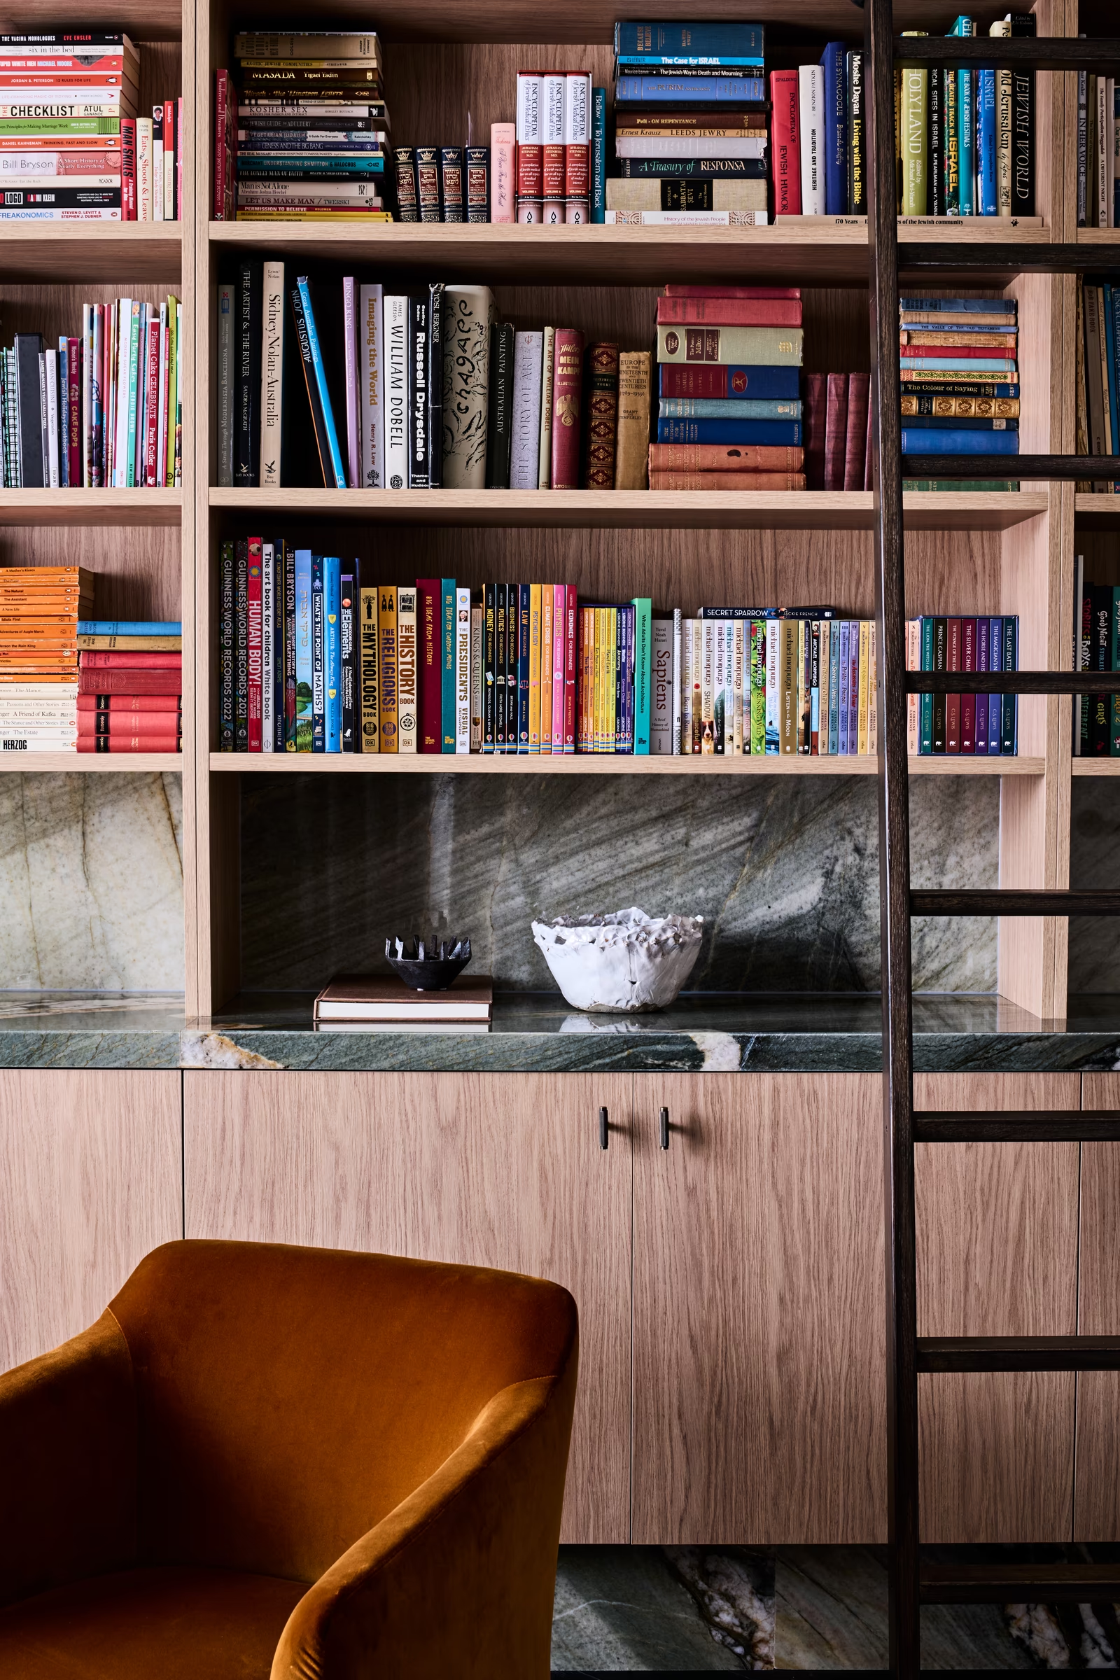
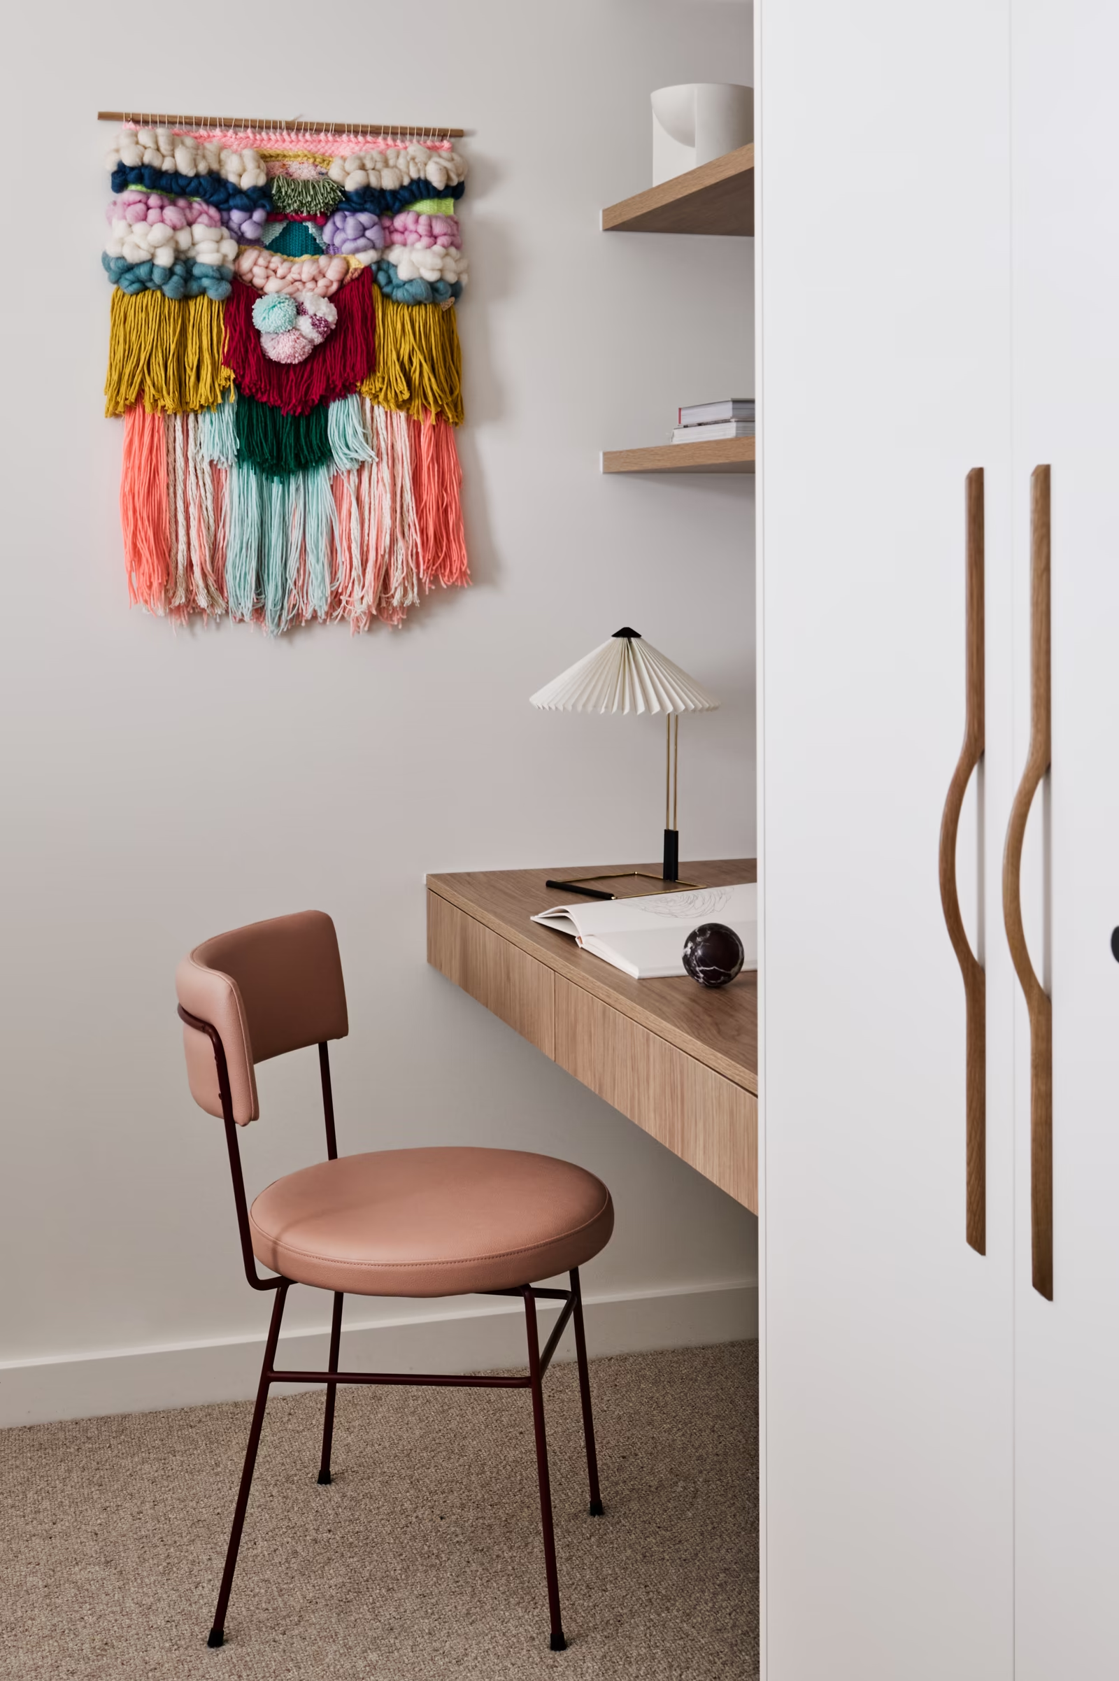
joinery and storage are built into every room, and custom furniture for particular spaces was developed with ny design and made for the house.
the build followed the interior design closely, detail by detail.
Project Partners
design: ny design
construction: kostas constructions
photography: tom blachford
styling: karin bochnik
awards
press