opus 2
ashburton
design
jbskedio & studio phy
completed
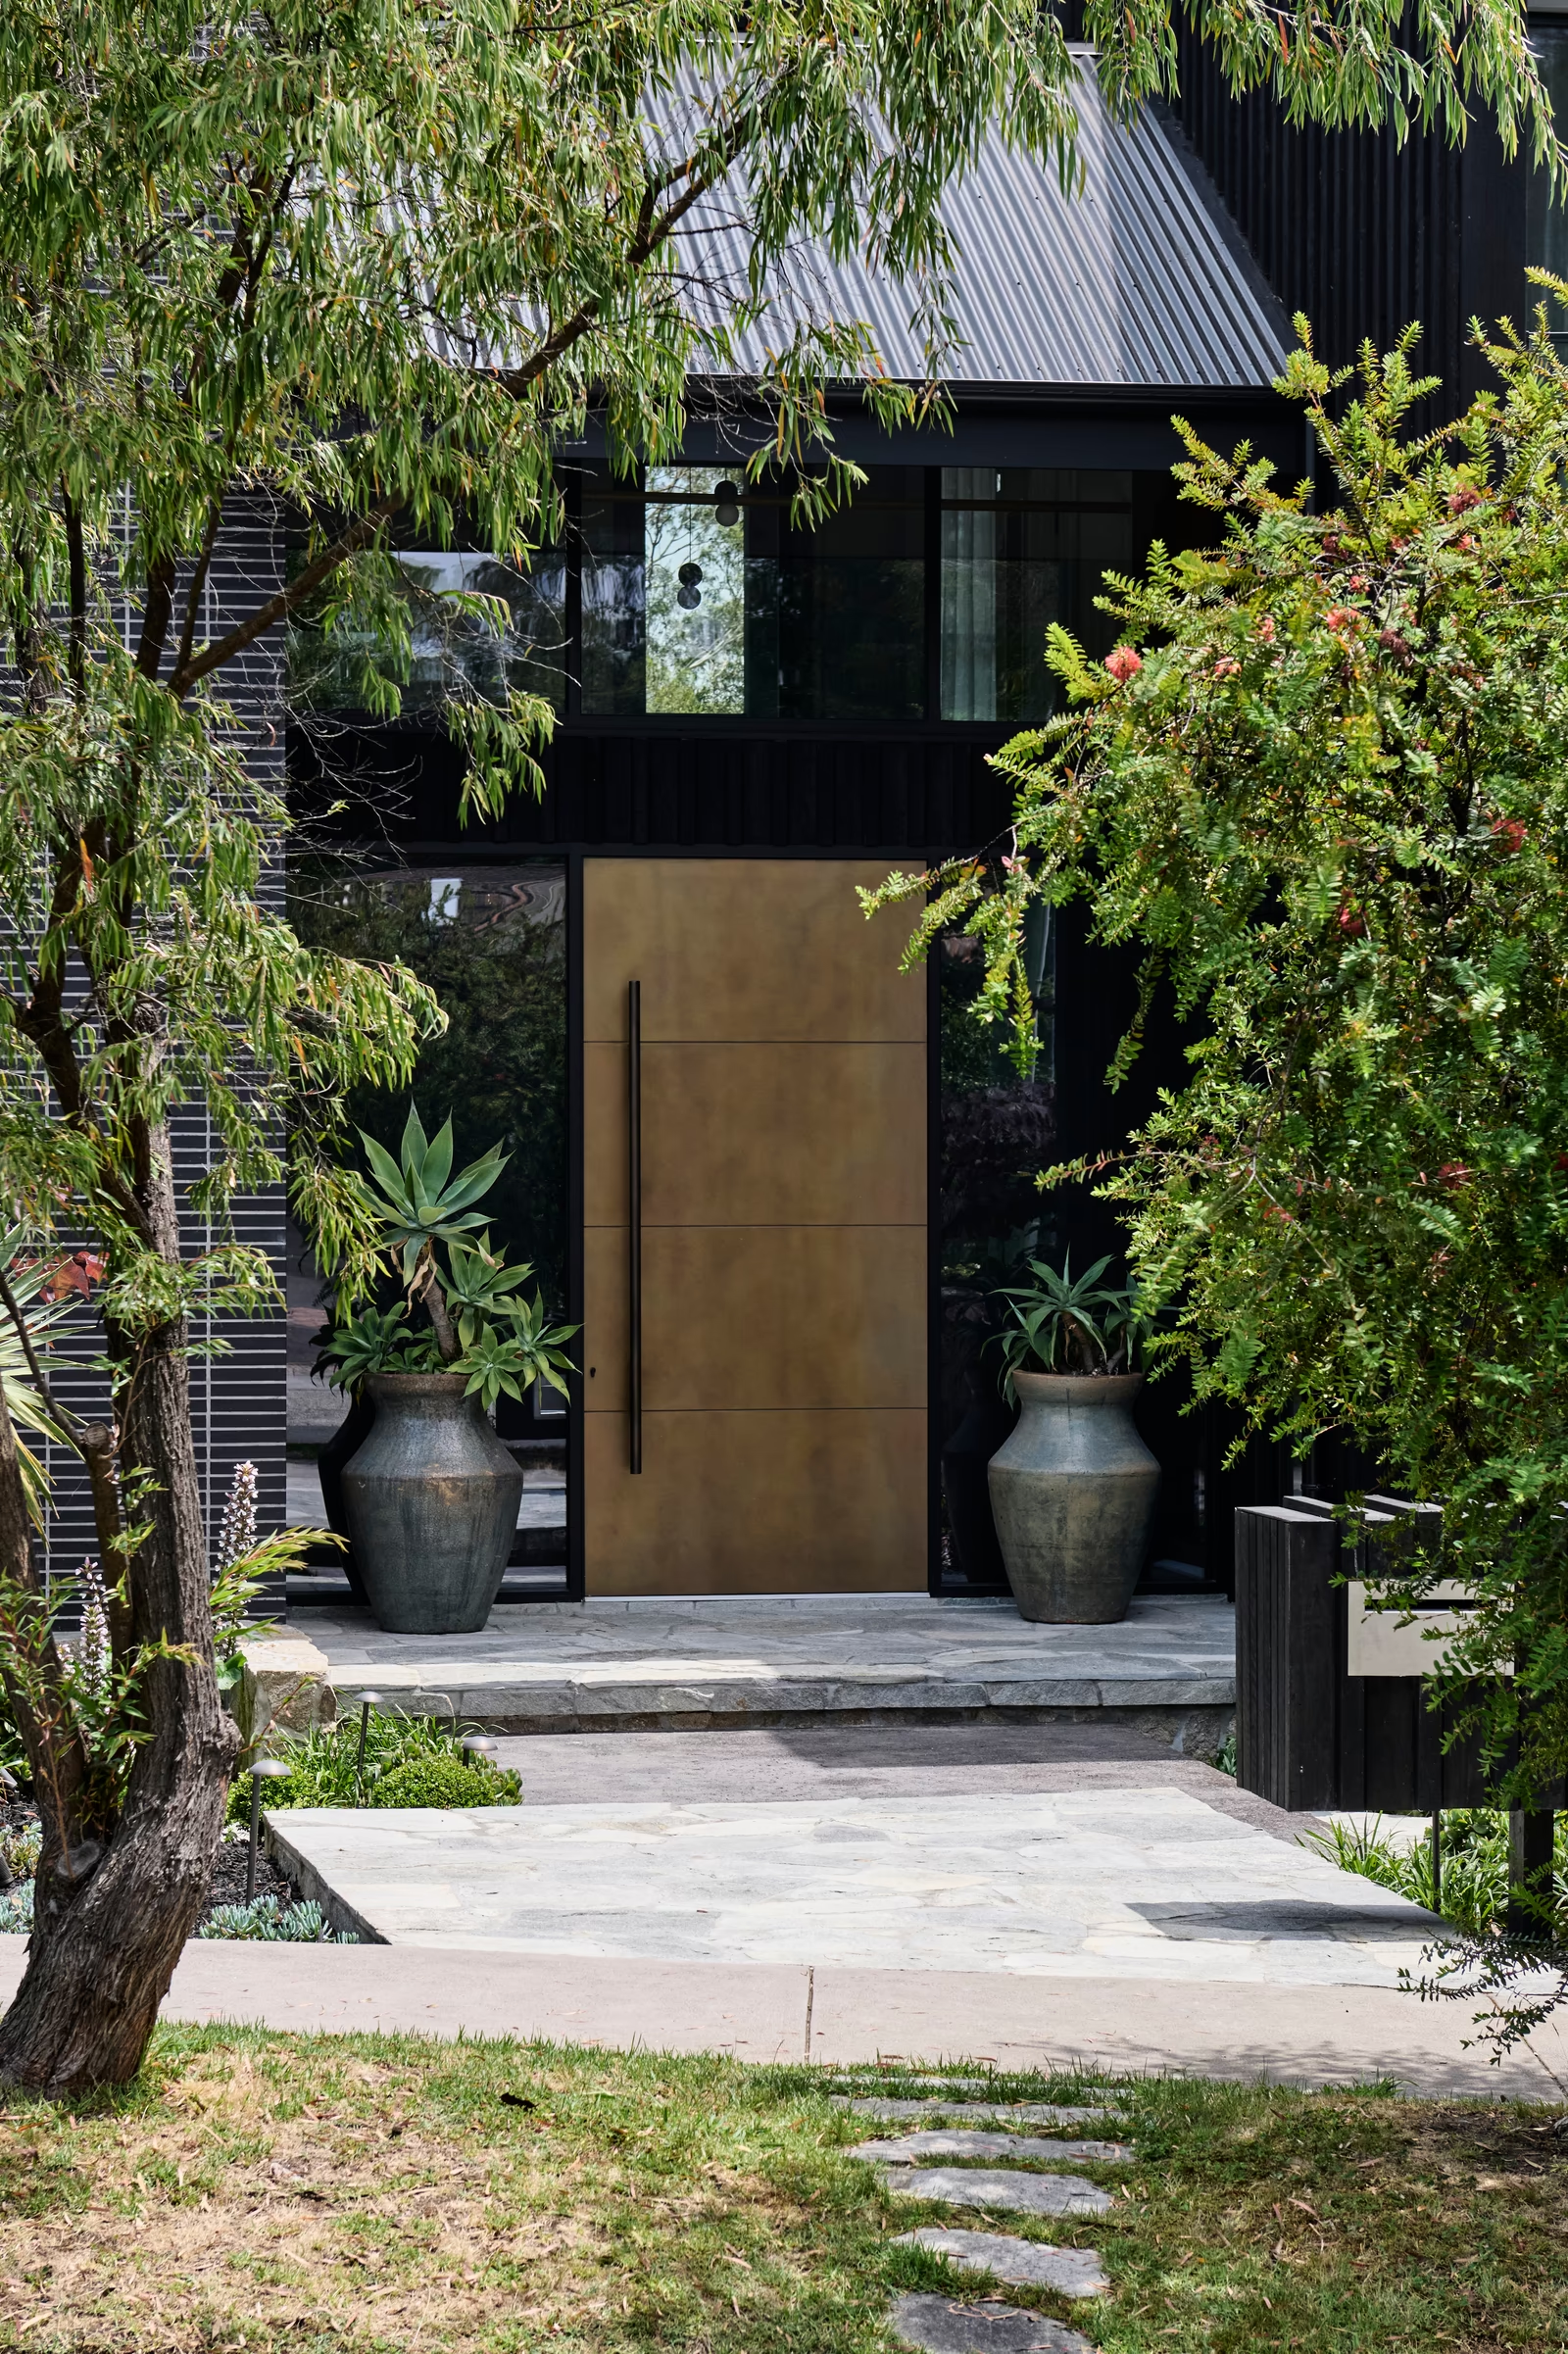
opus 2, ashburton: a residence at the edge of a reserve
the site borders the ferndale nature reserve in ashburton, and the house is turned toward it.
it was an early test of the approach that would become opus formed, with design and construction held together from the start.
its materials, textures and tones were drawn from the bush around the site.
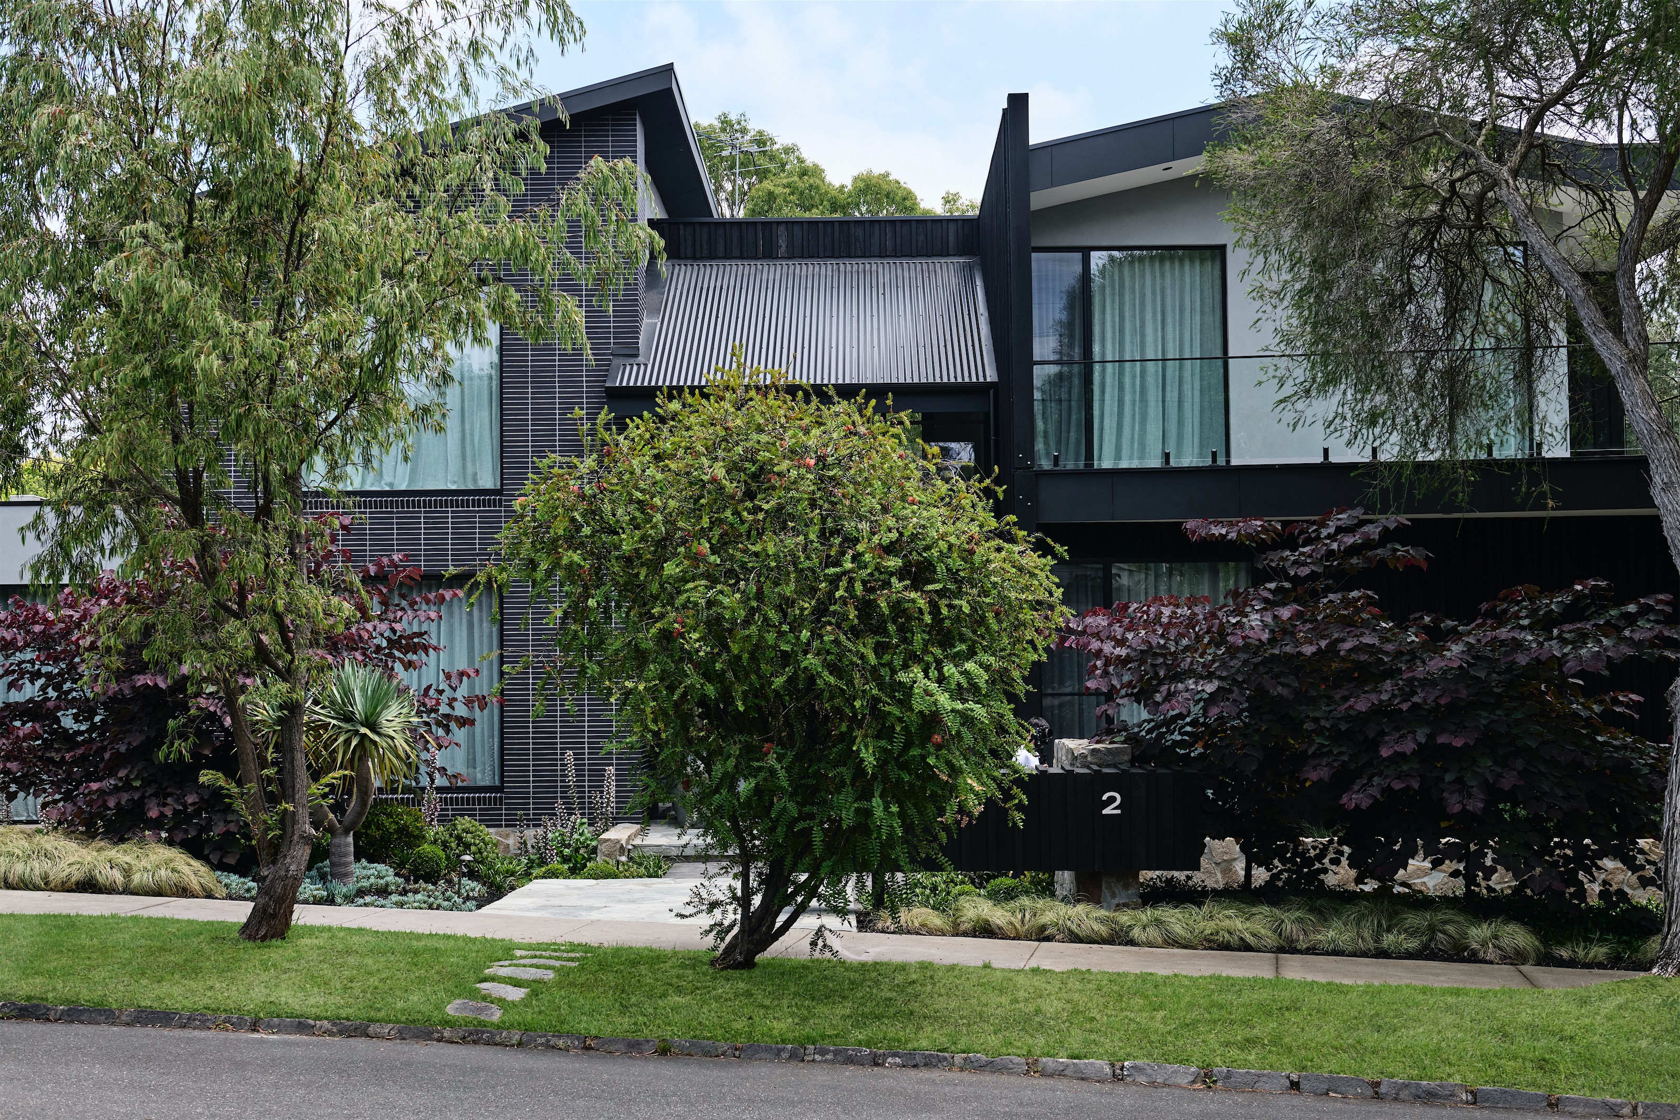
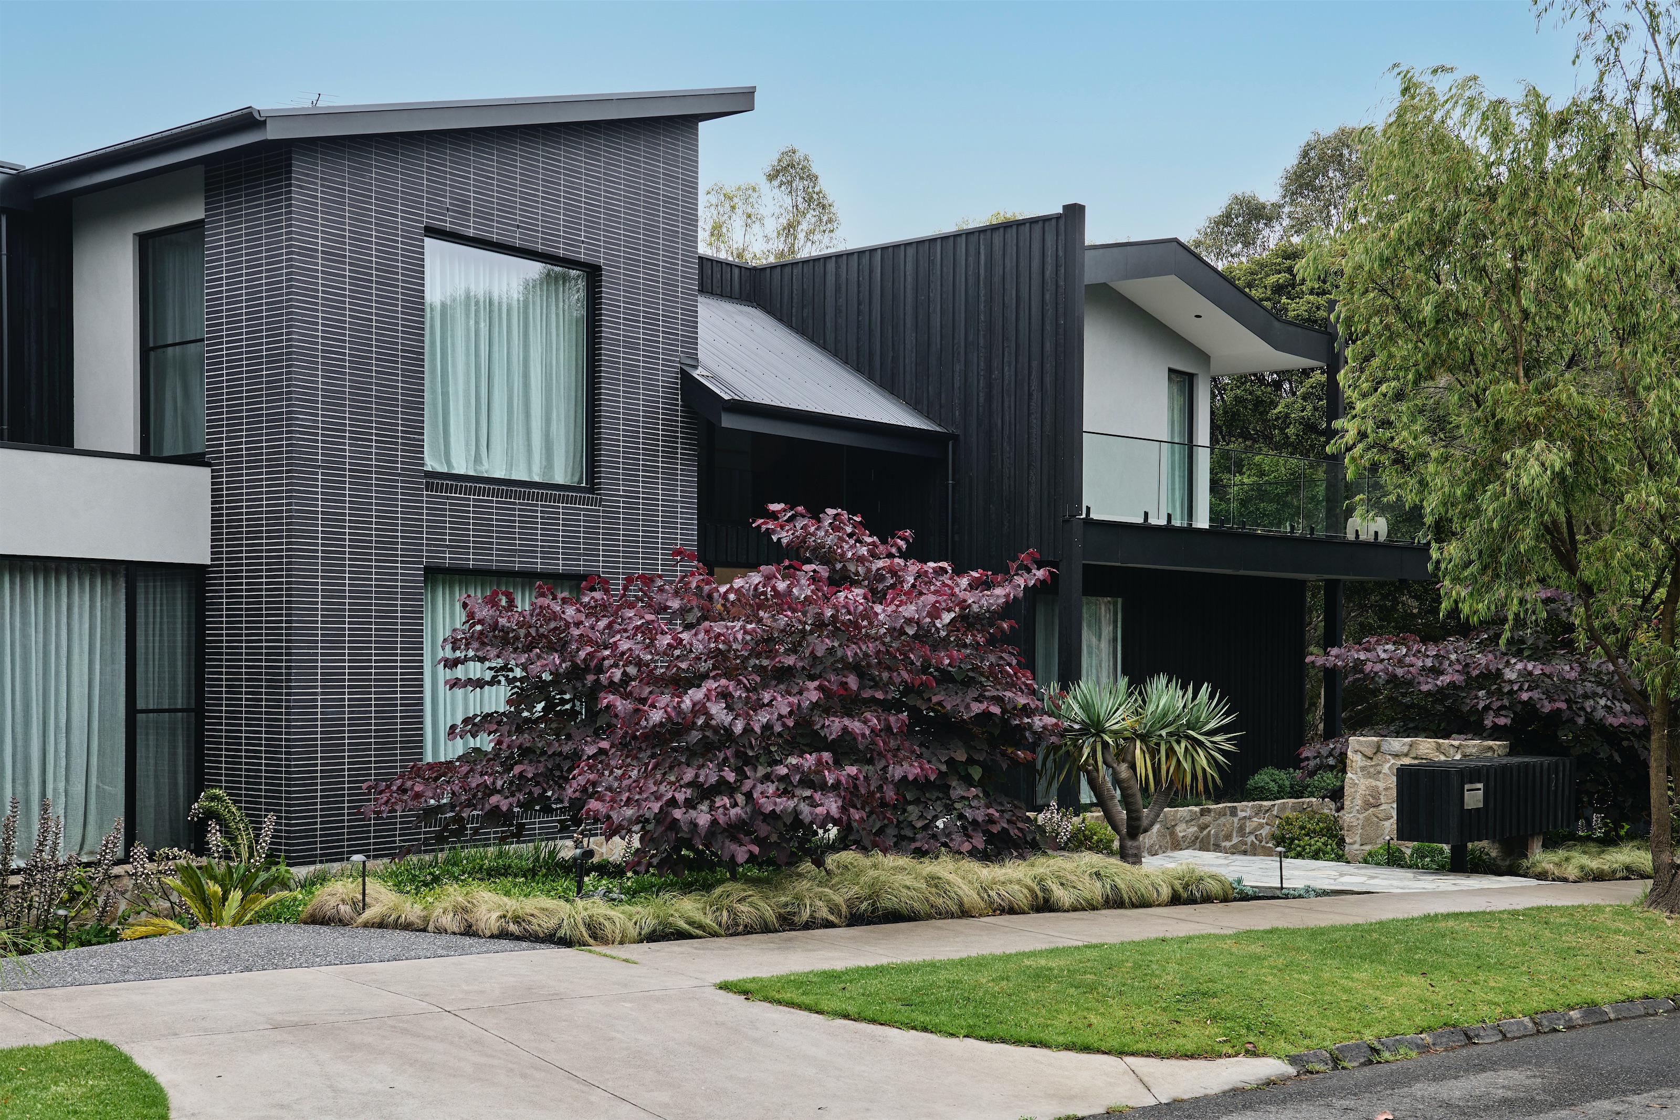
from the street, dark brick and dark timber cladding sit back behind planting, beneath established trees.
the palette is held tight, so the landscape supplies the colour.

the garden as part of the house
the landscape, by cos design, was planned with the house rather than after it.
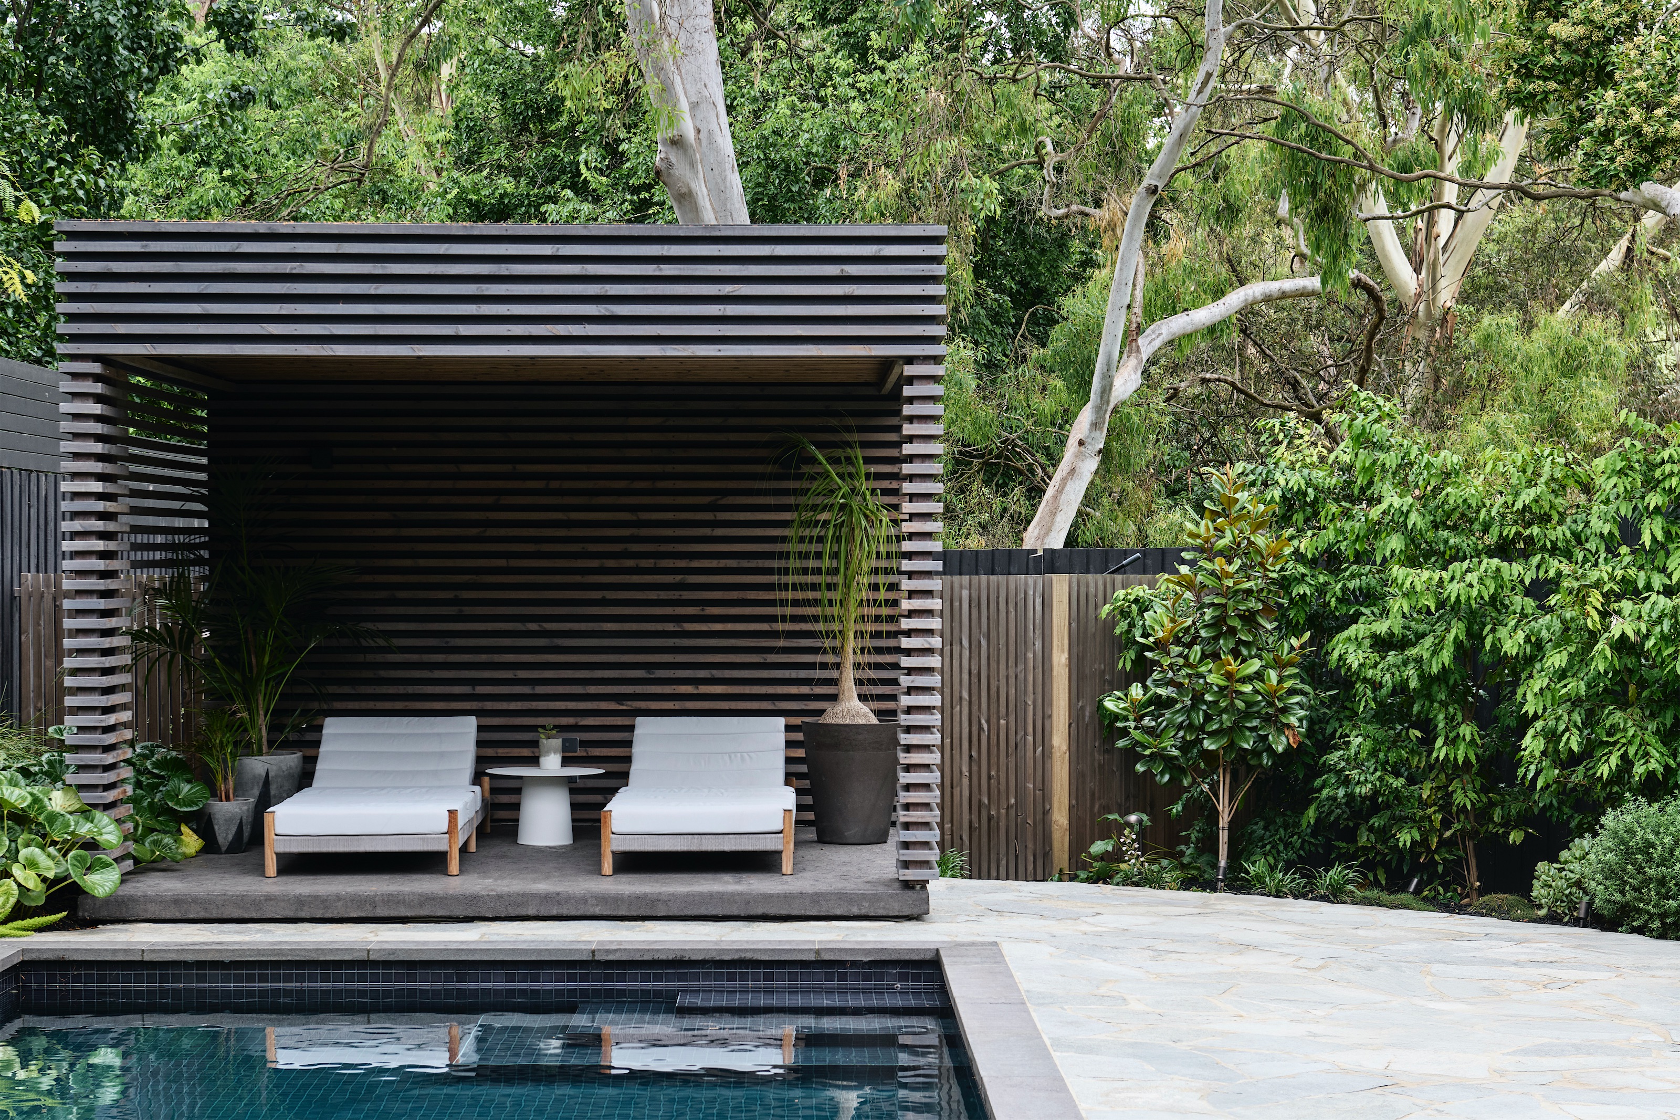
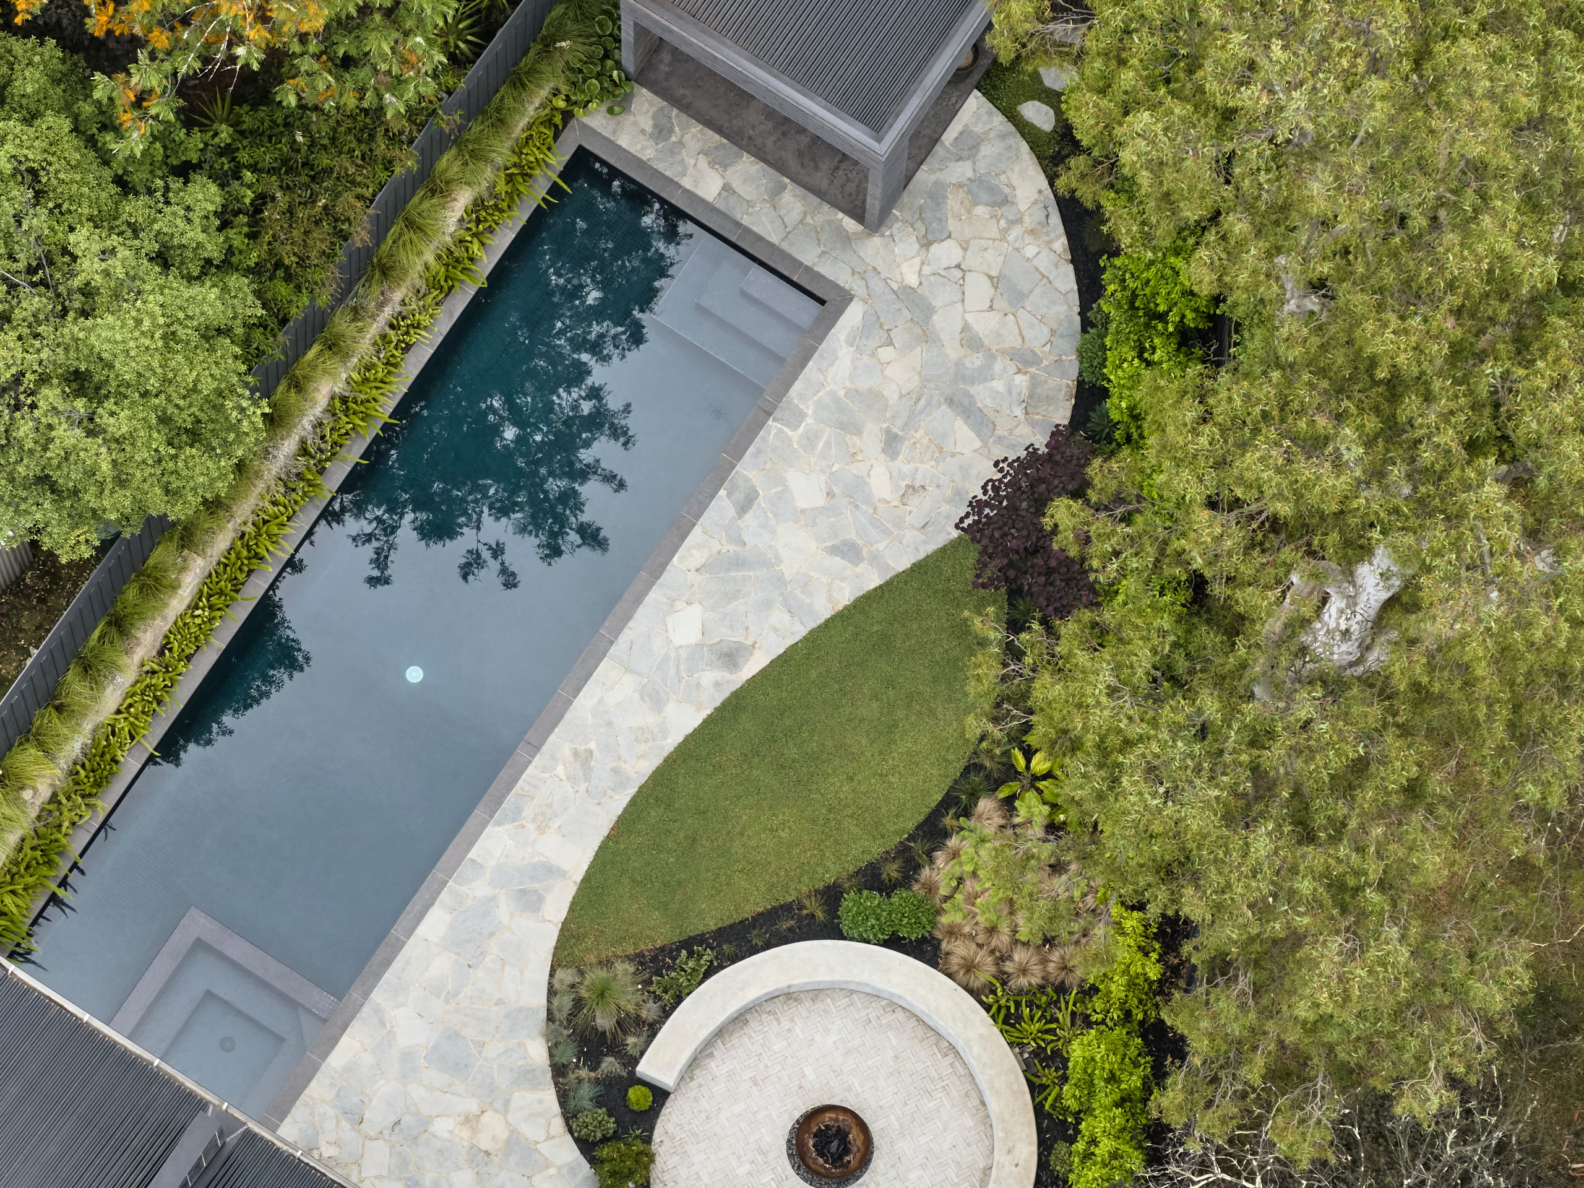
a lap pool runs beside a terrace of irregular stone, ending at a pavilion of dark timber battens.
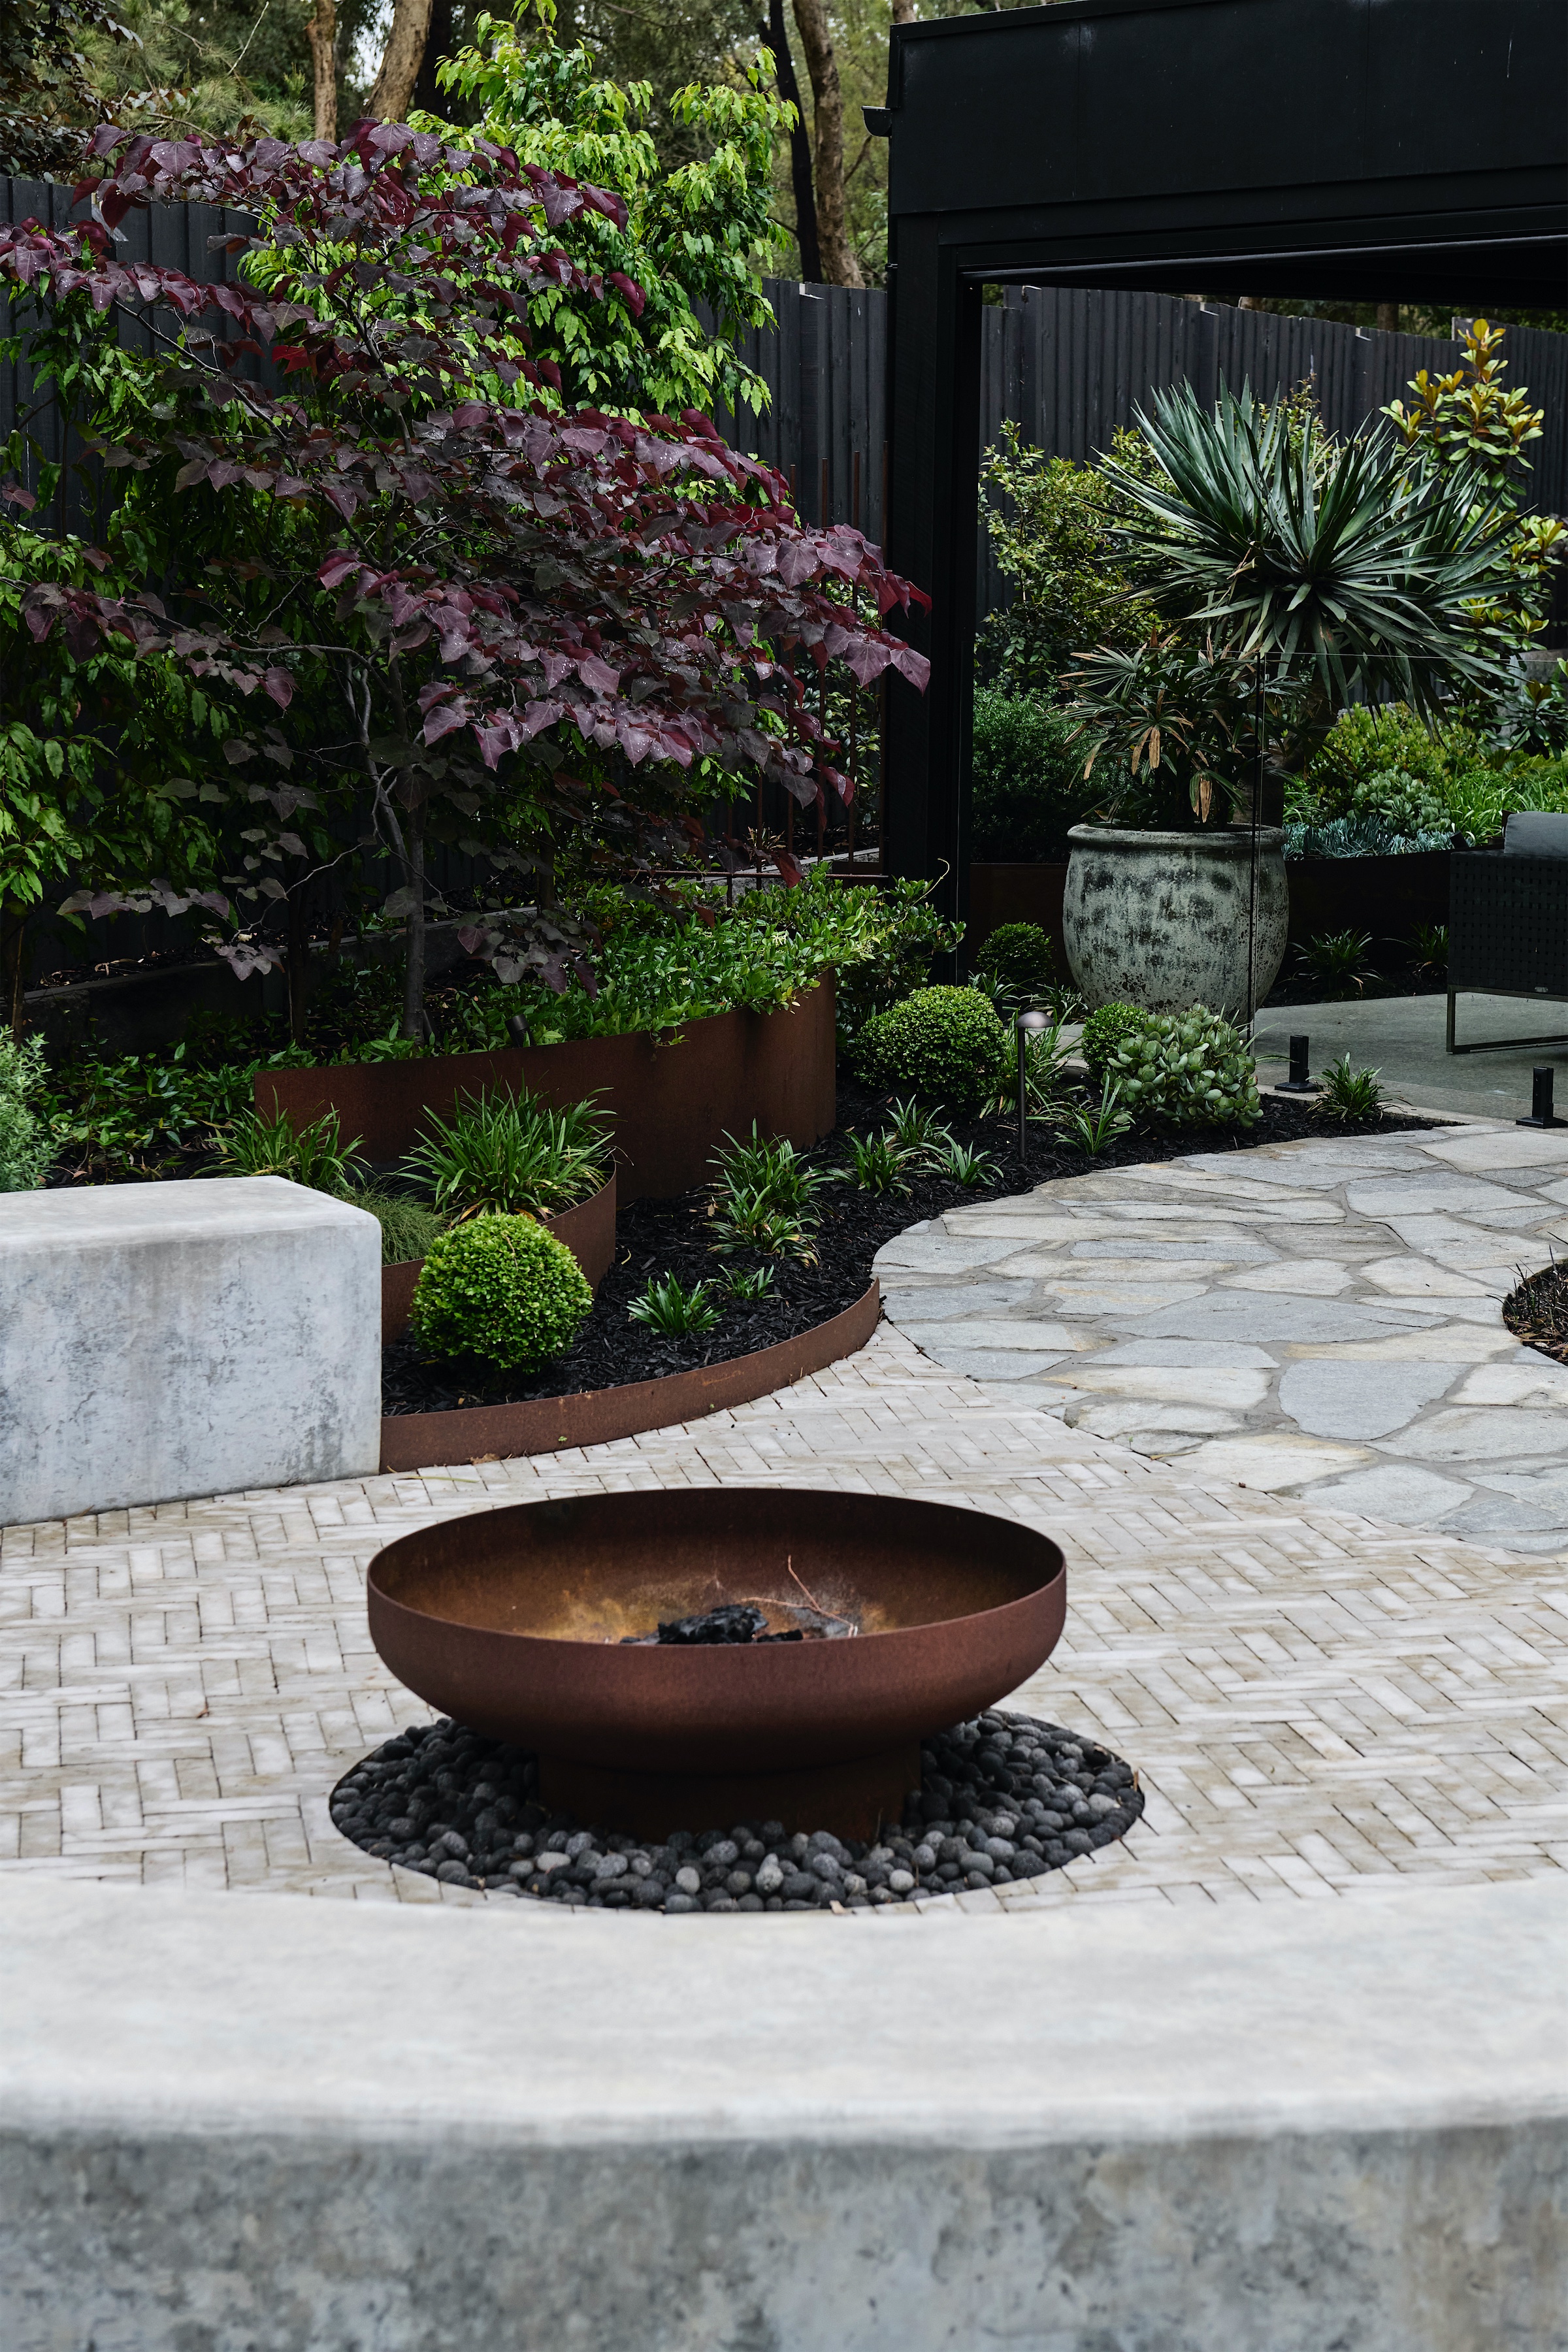
a curved lawn leads to a fire pit, held within a low, rounded seat on brick paving.
steel-edged beds run out to the boundary, where the garden gives way to the reserve.
the intent was simple: to keep those who live here close to the bush beside them.
Project Partners
design: jbskedio & studio phy
landscape design: cos design
construction: kostas constructions
photography: tom blachford
awards
press