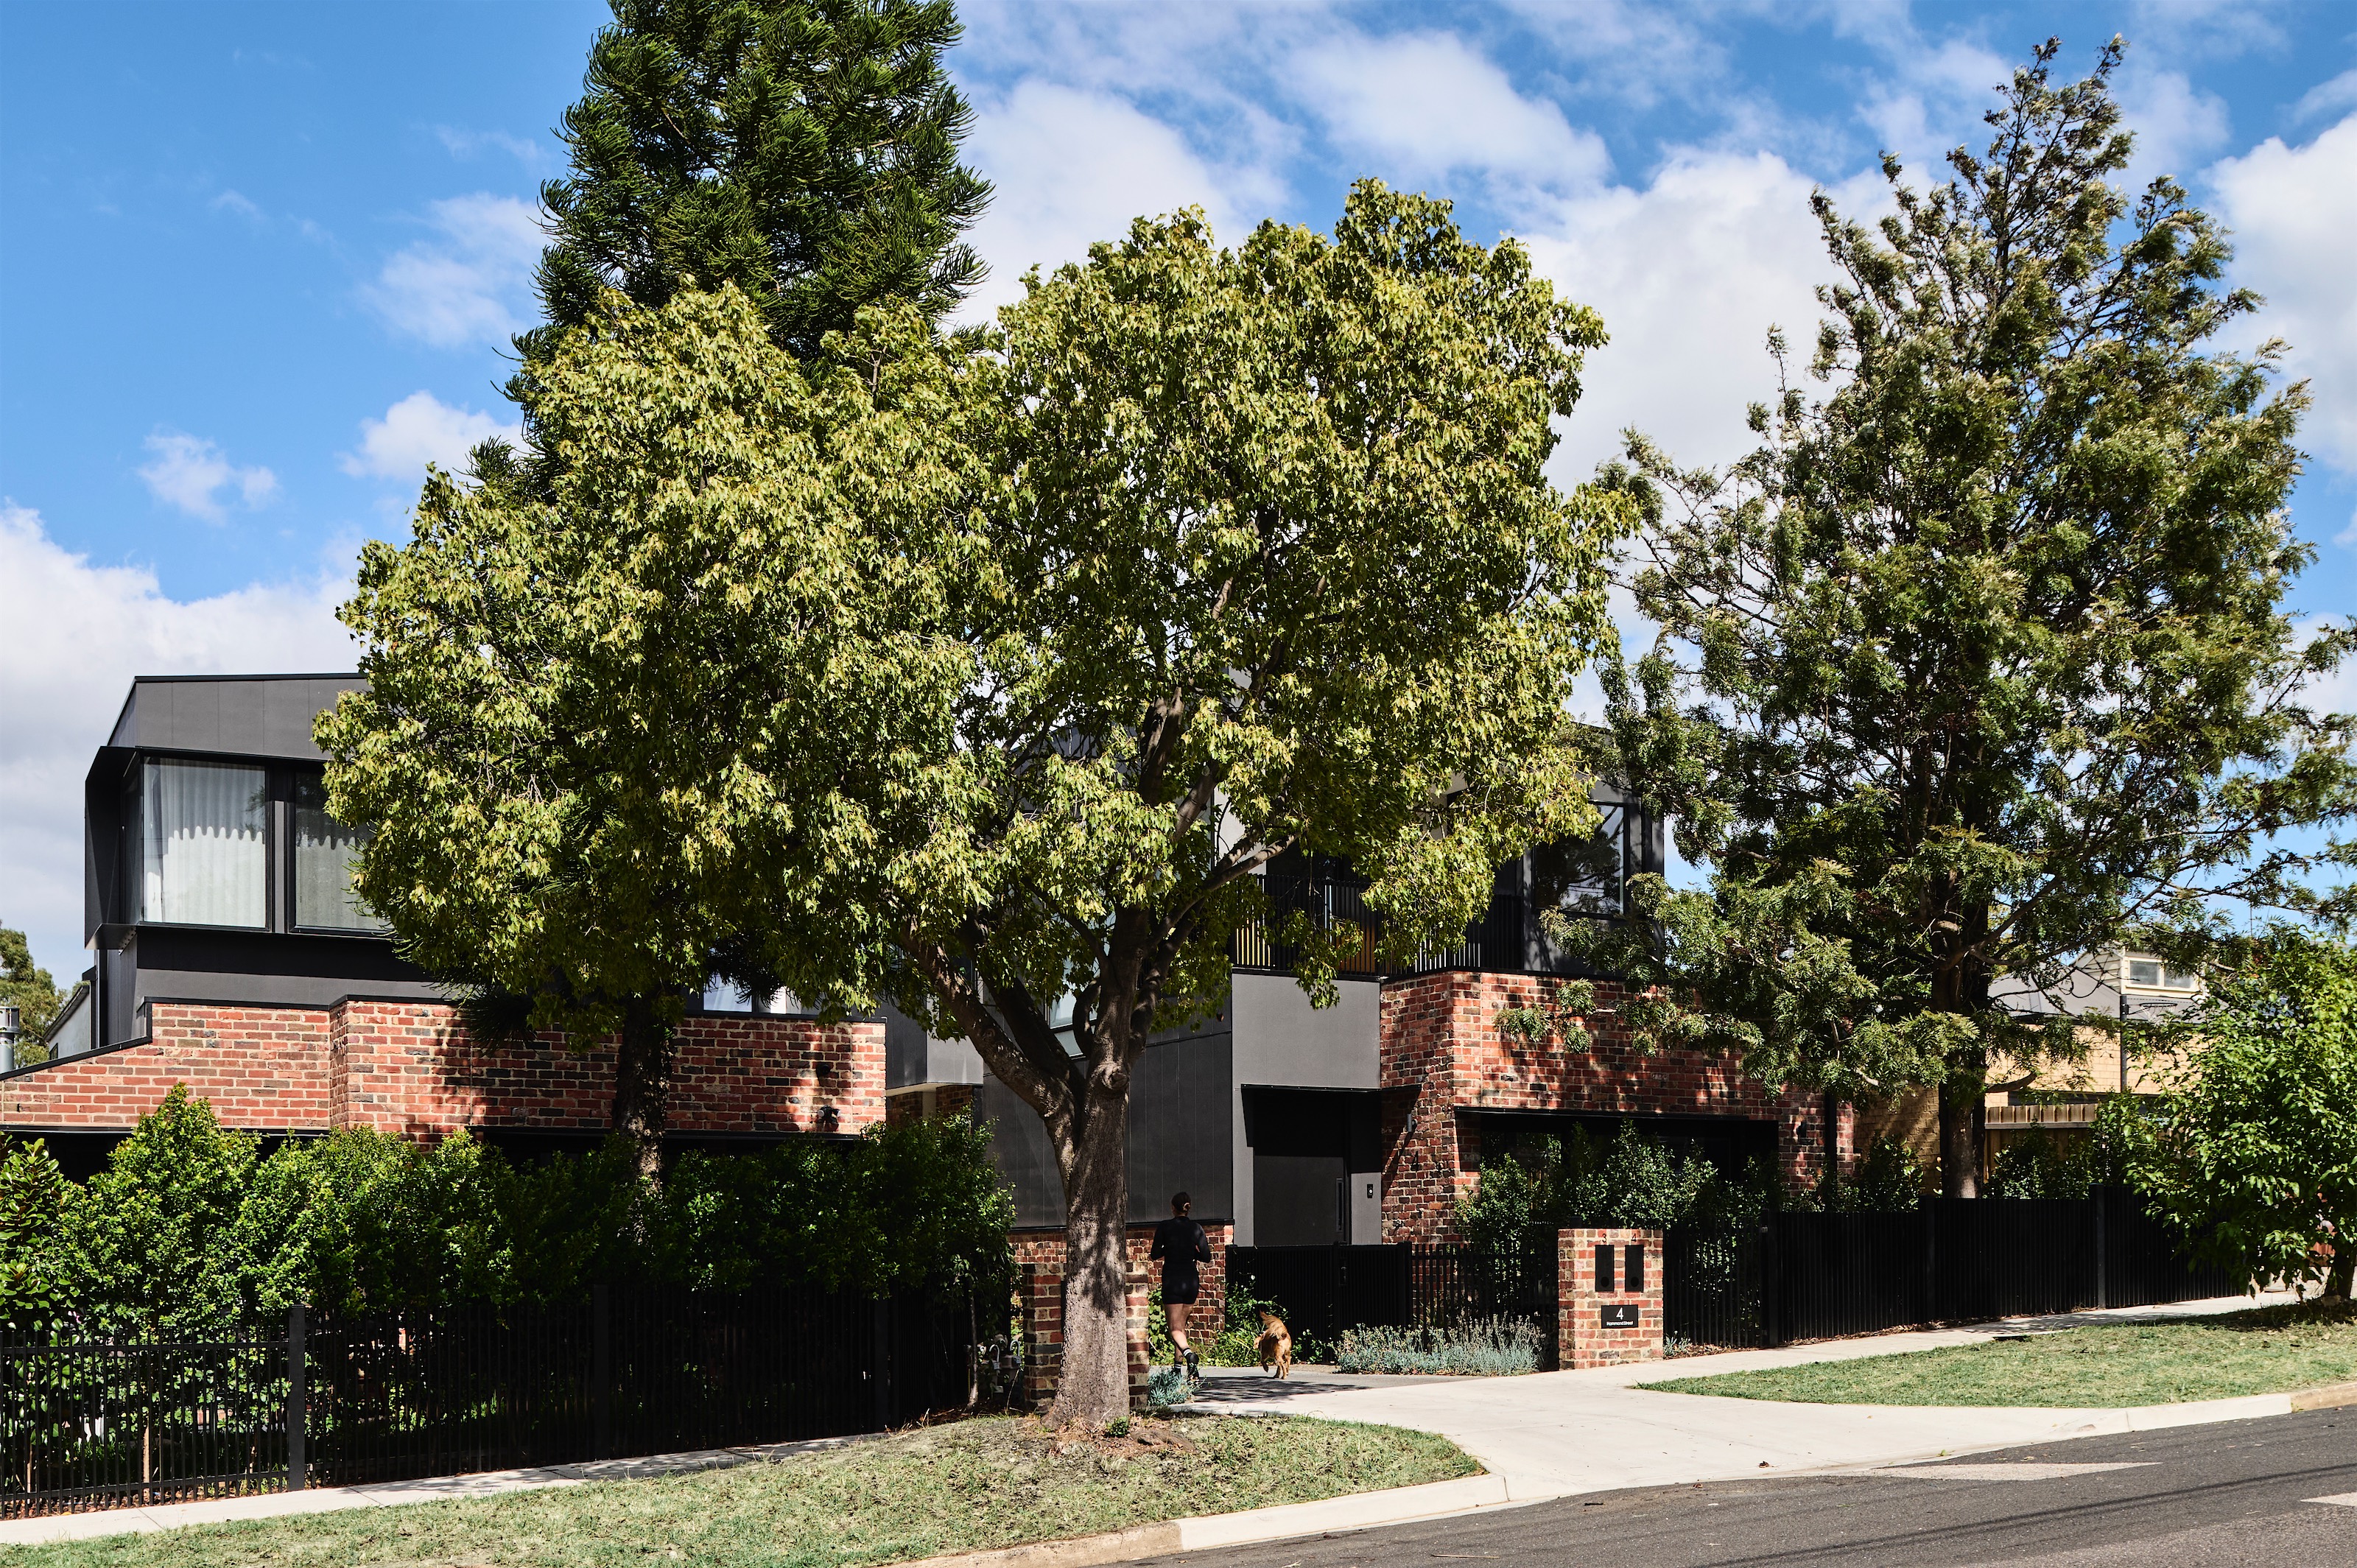
opus 4
thornbury
design
kva architects
completed
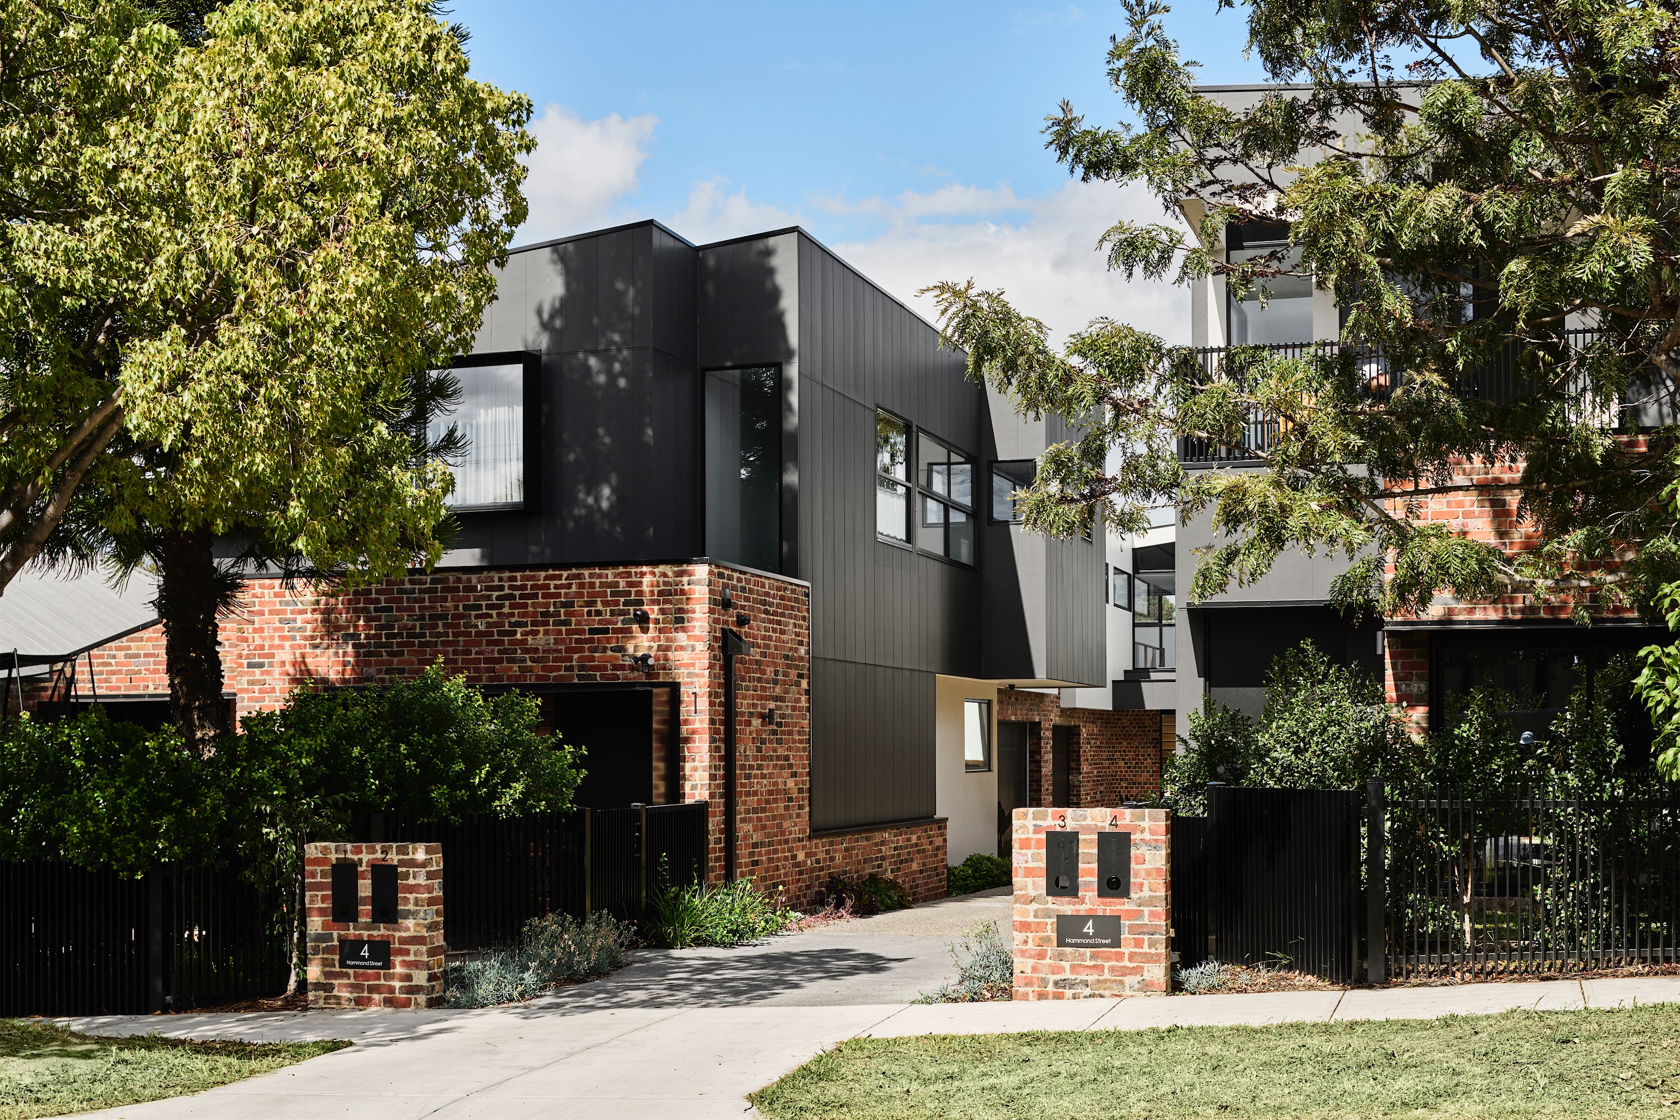

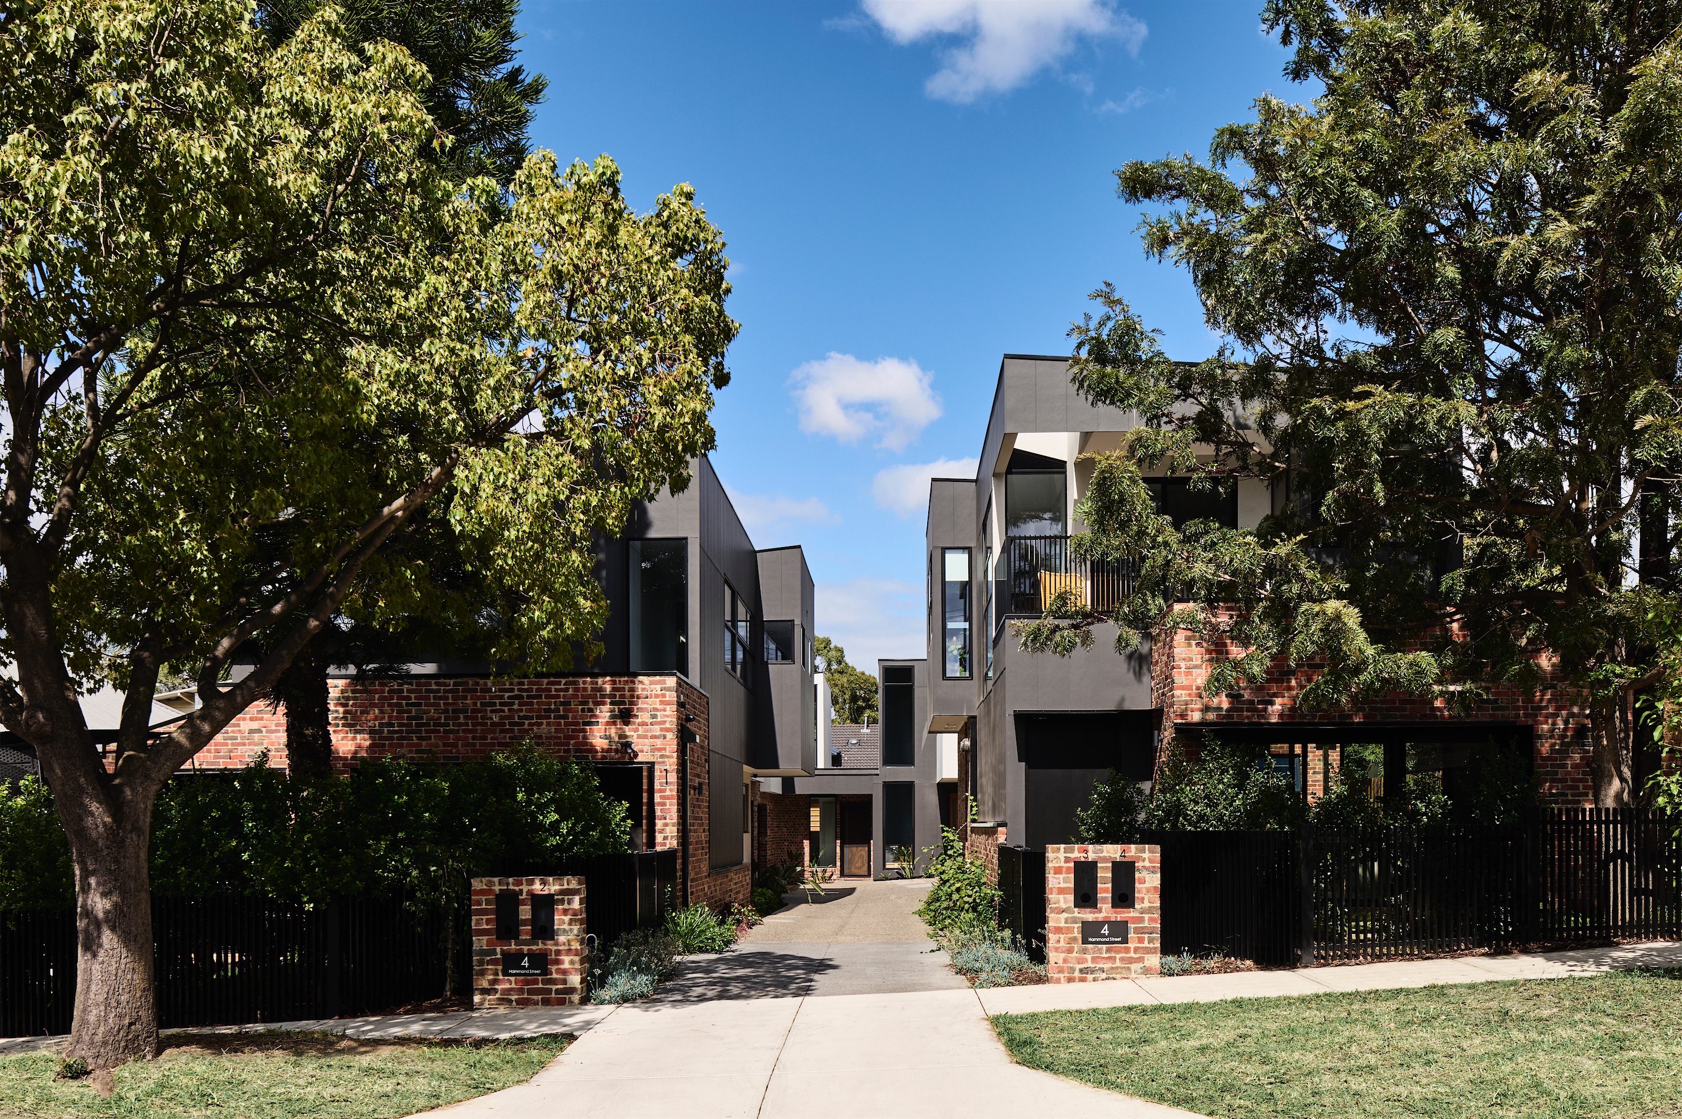
opus 4, thornbury: four residences on two parcels of land
four residences across two neighbouring parcels of land in thornbury, designed by kva architects.
all four are double-storey, yet no two plans are the same.
each has its own footprint and its own internal specification, shaped by the people who would live there.
carrying four sets of decisions through a single build called for close coordination at every stage.
the specification included recycled brick and rainwater tanks.
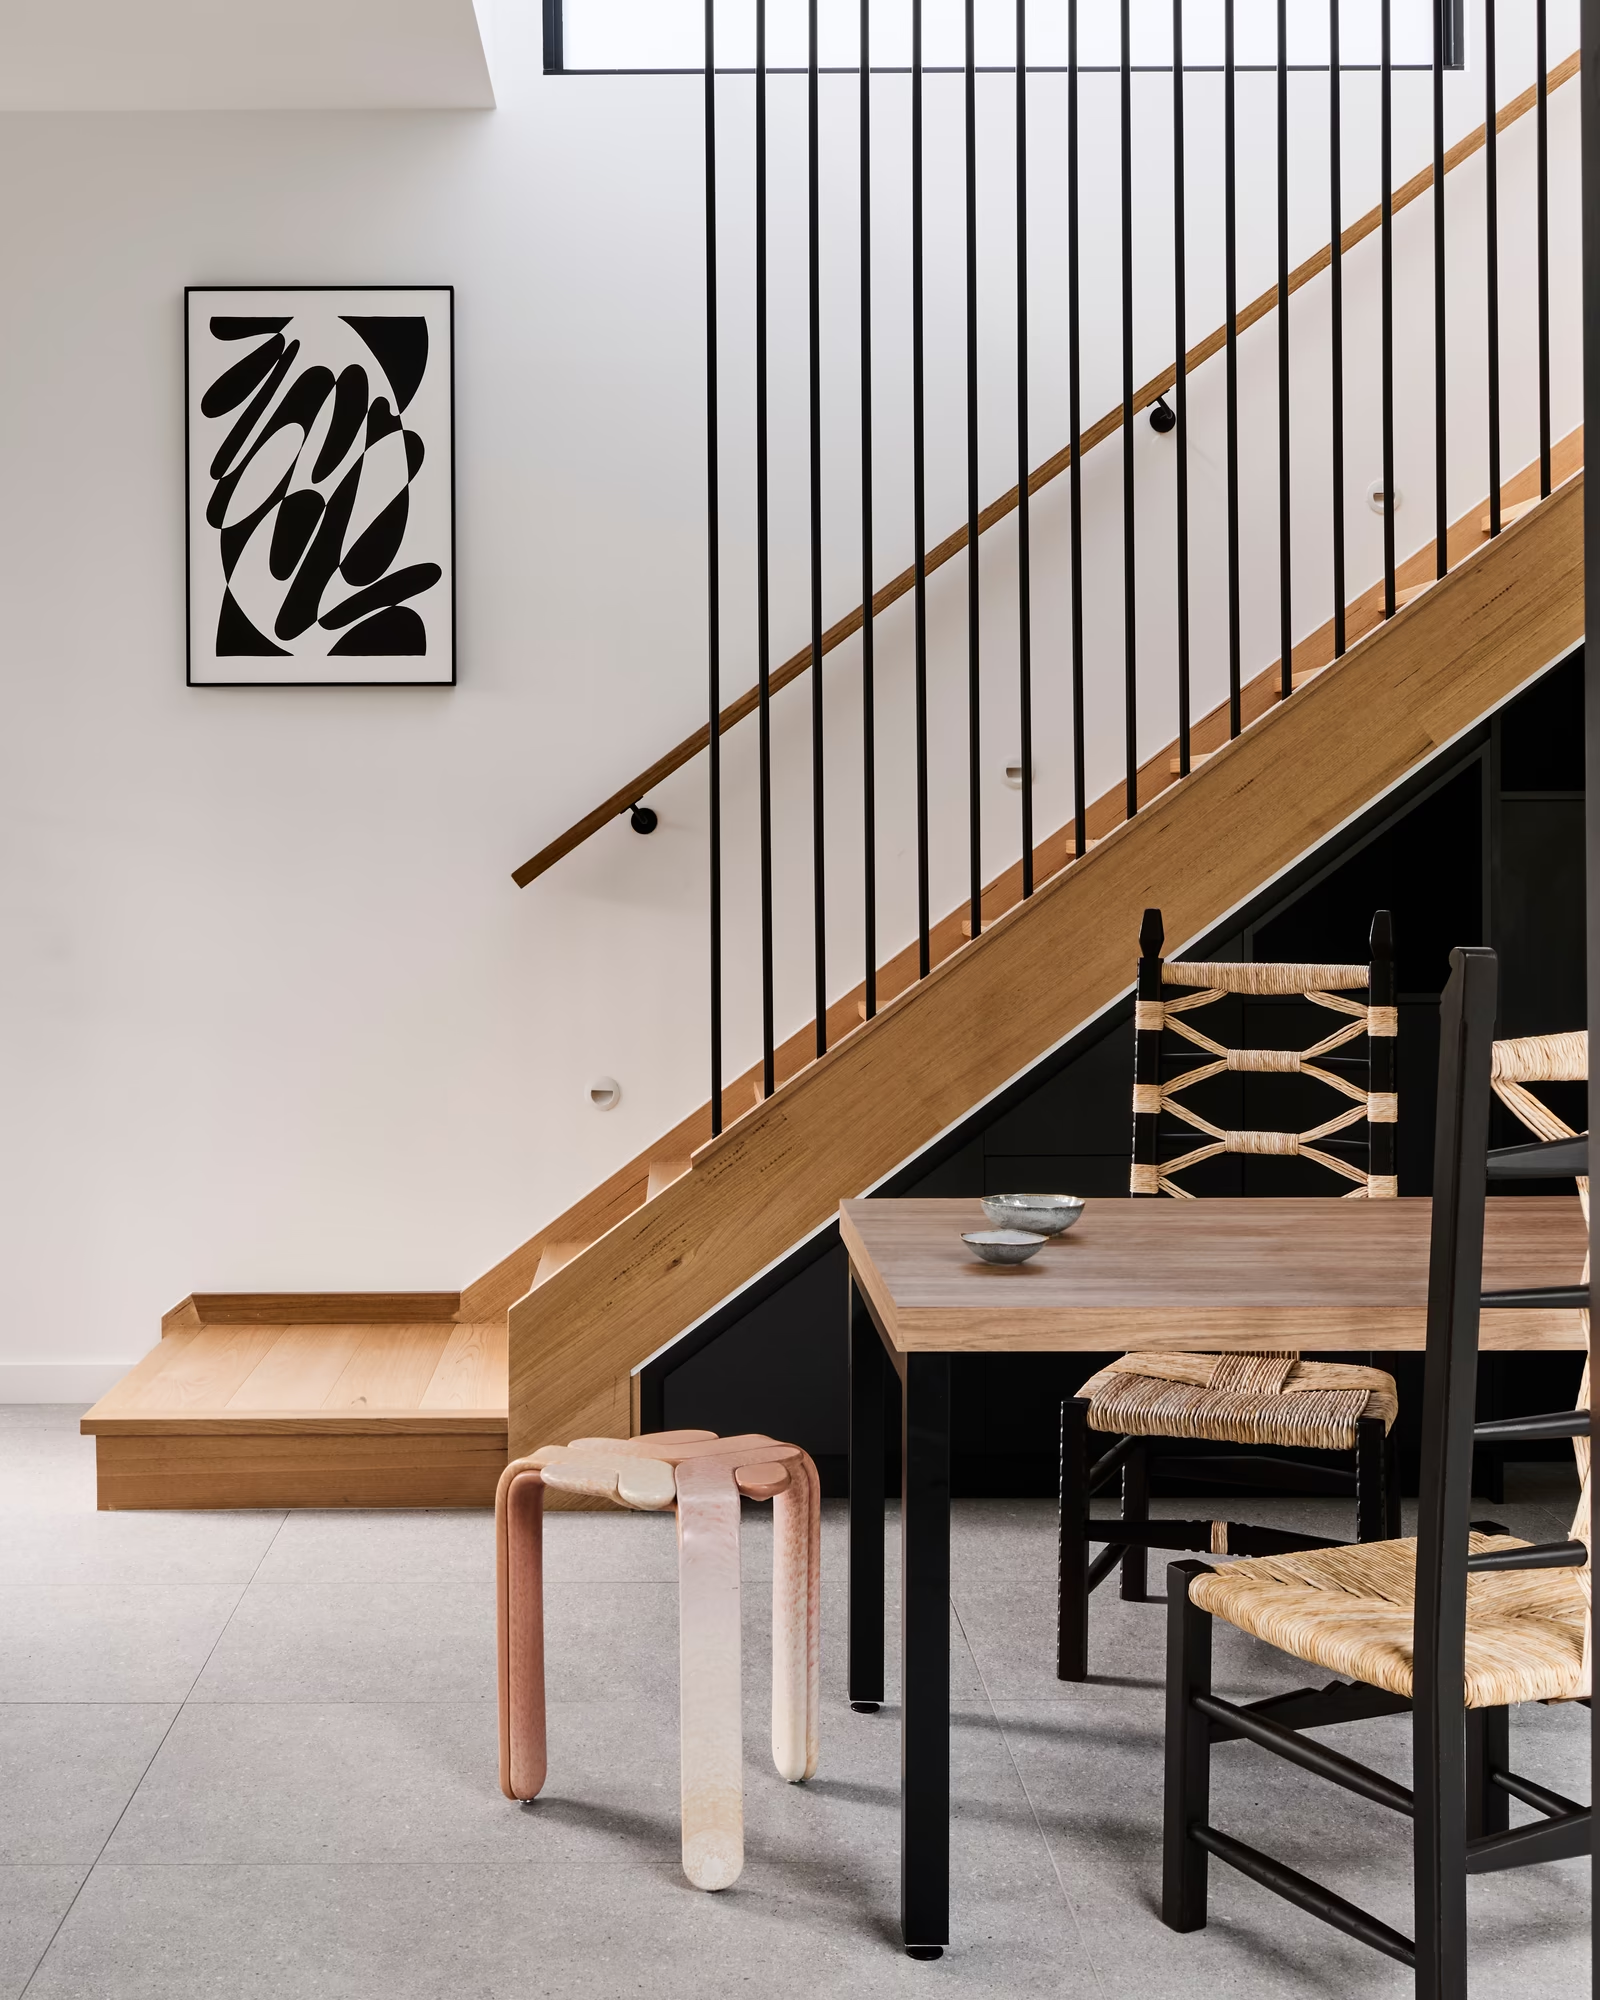
four plans, one standard
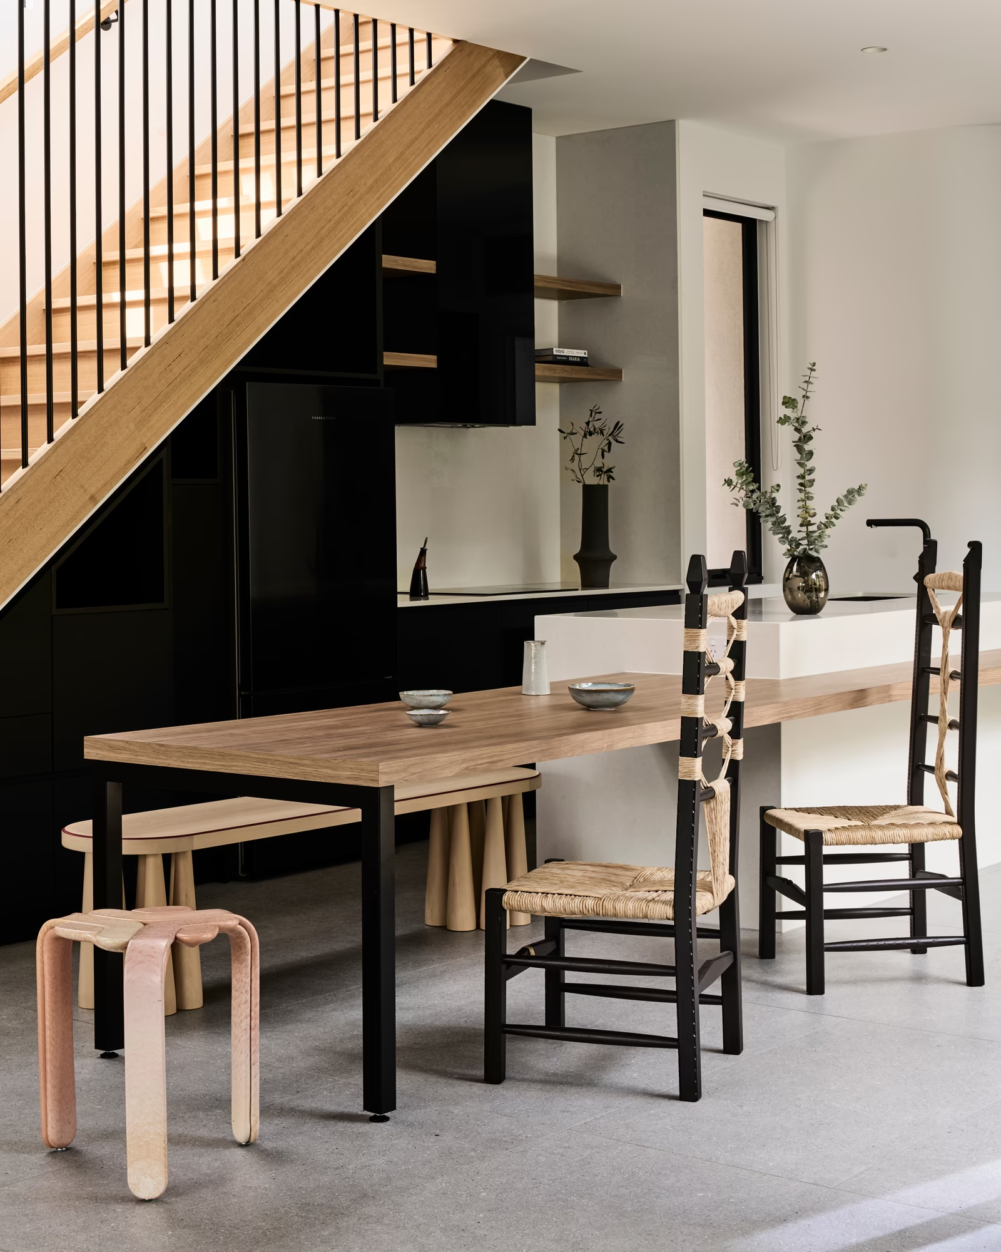
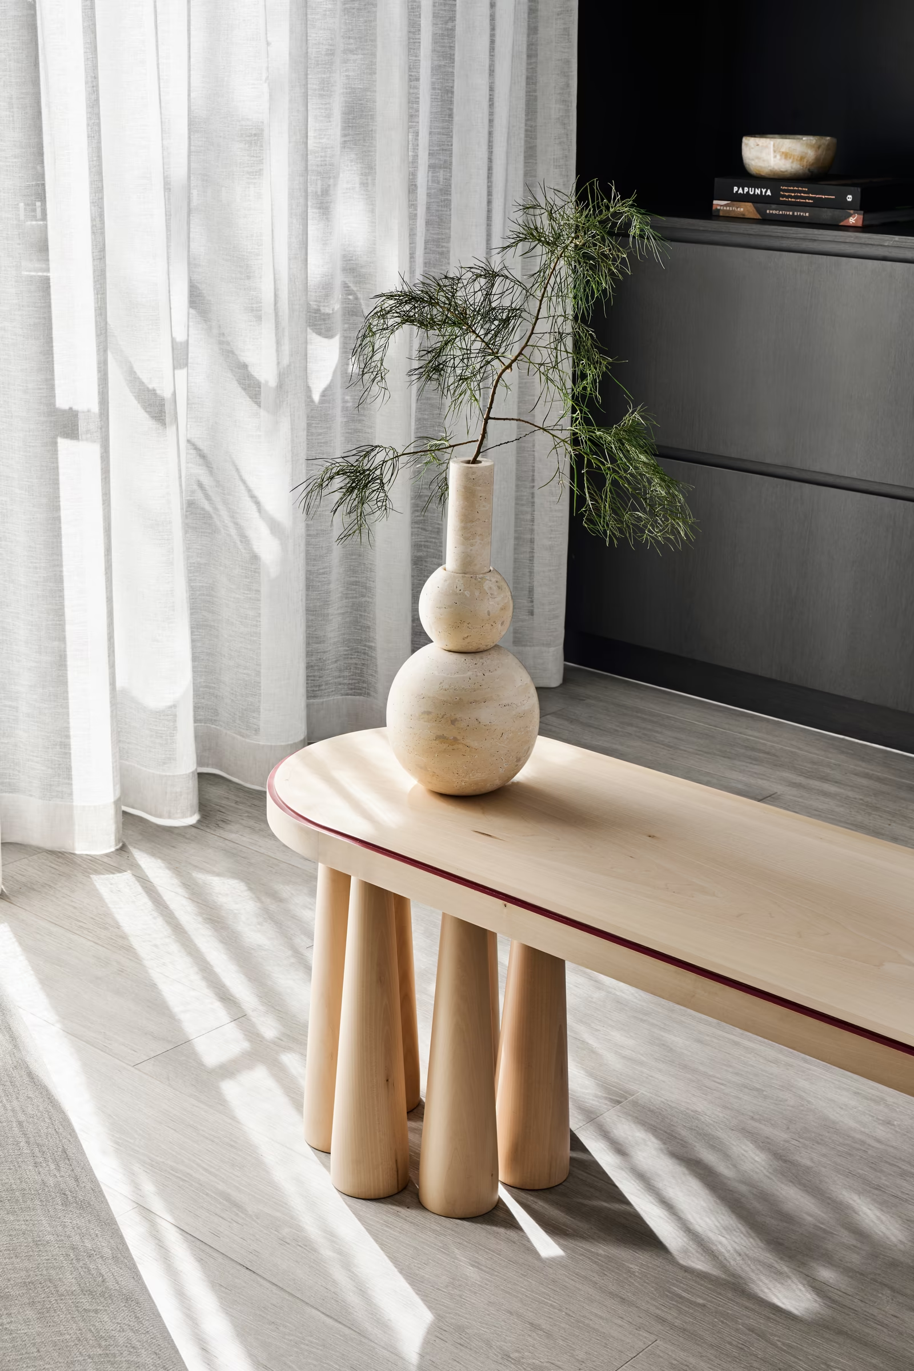
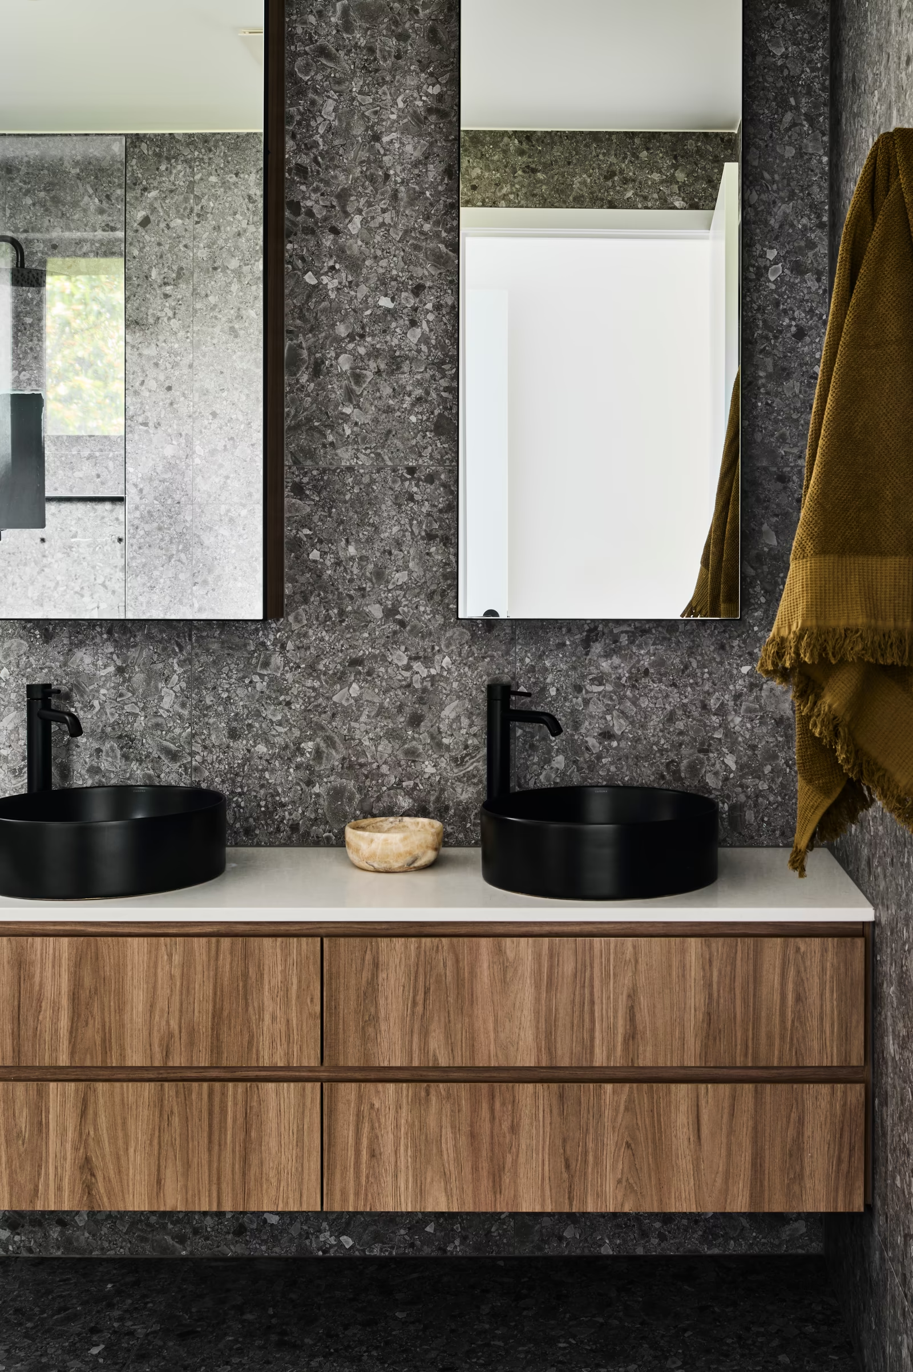
inside, the palette is calm and consistent across all four: tiled floors, oak stairs with fine steel balustrades, and dark joinery against pale walls.
the differences between the residences lie in their plans, never in the quality of the finish.
andrew and stevie ran the site themselves, through to completion.
in 2025, the development won the townhouse development category at the hia victorian housing awards.

Project Partners
design: kva architects
construction: kostas constructions
photography: tom blachford
awards
press
