middle park
opus 73
completed

opus 73, middle park: a heritage house, opened to the light
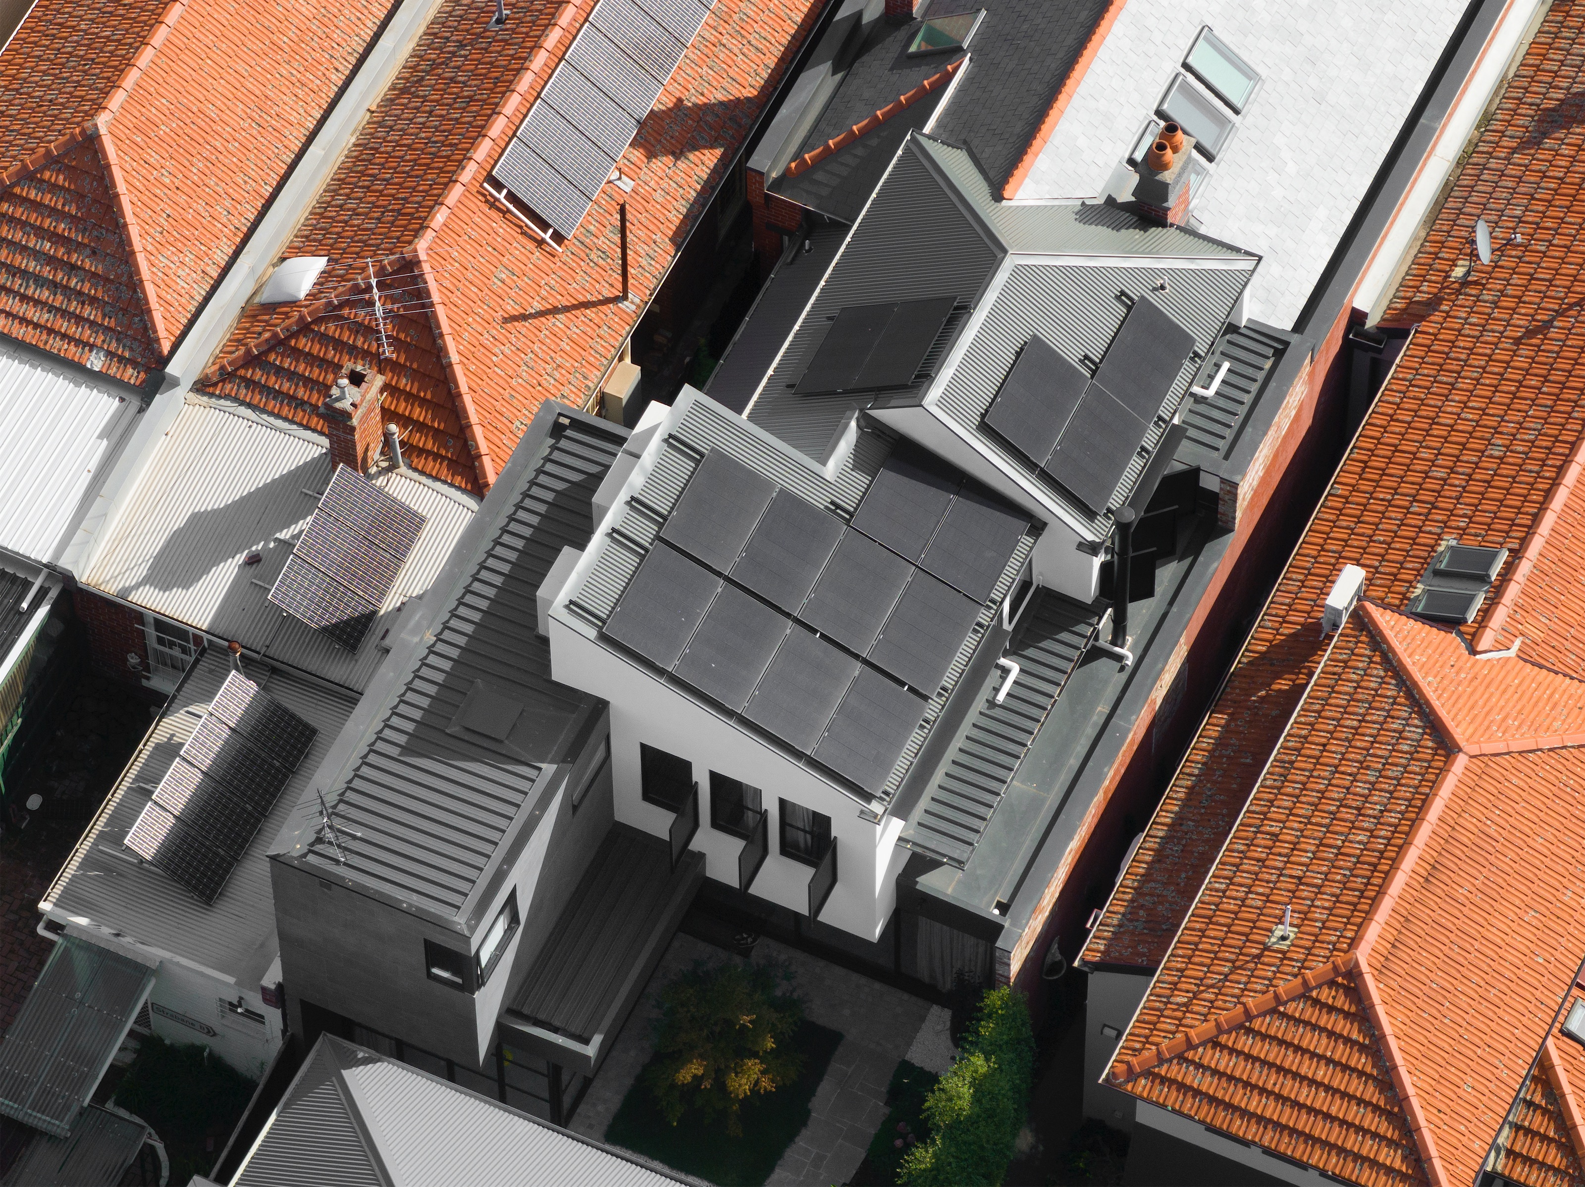
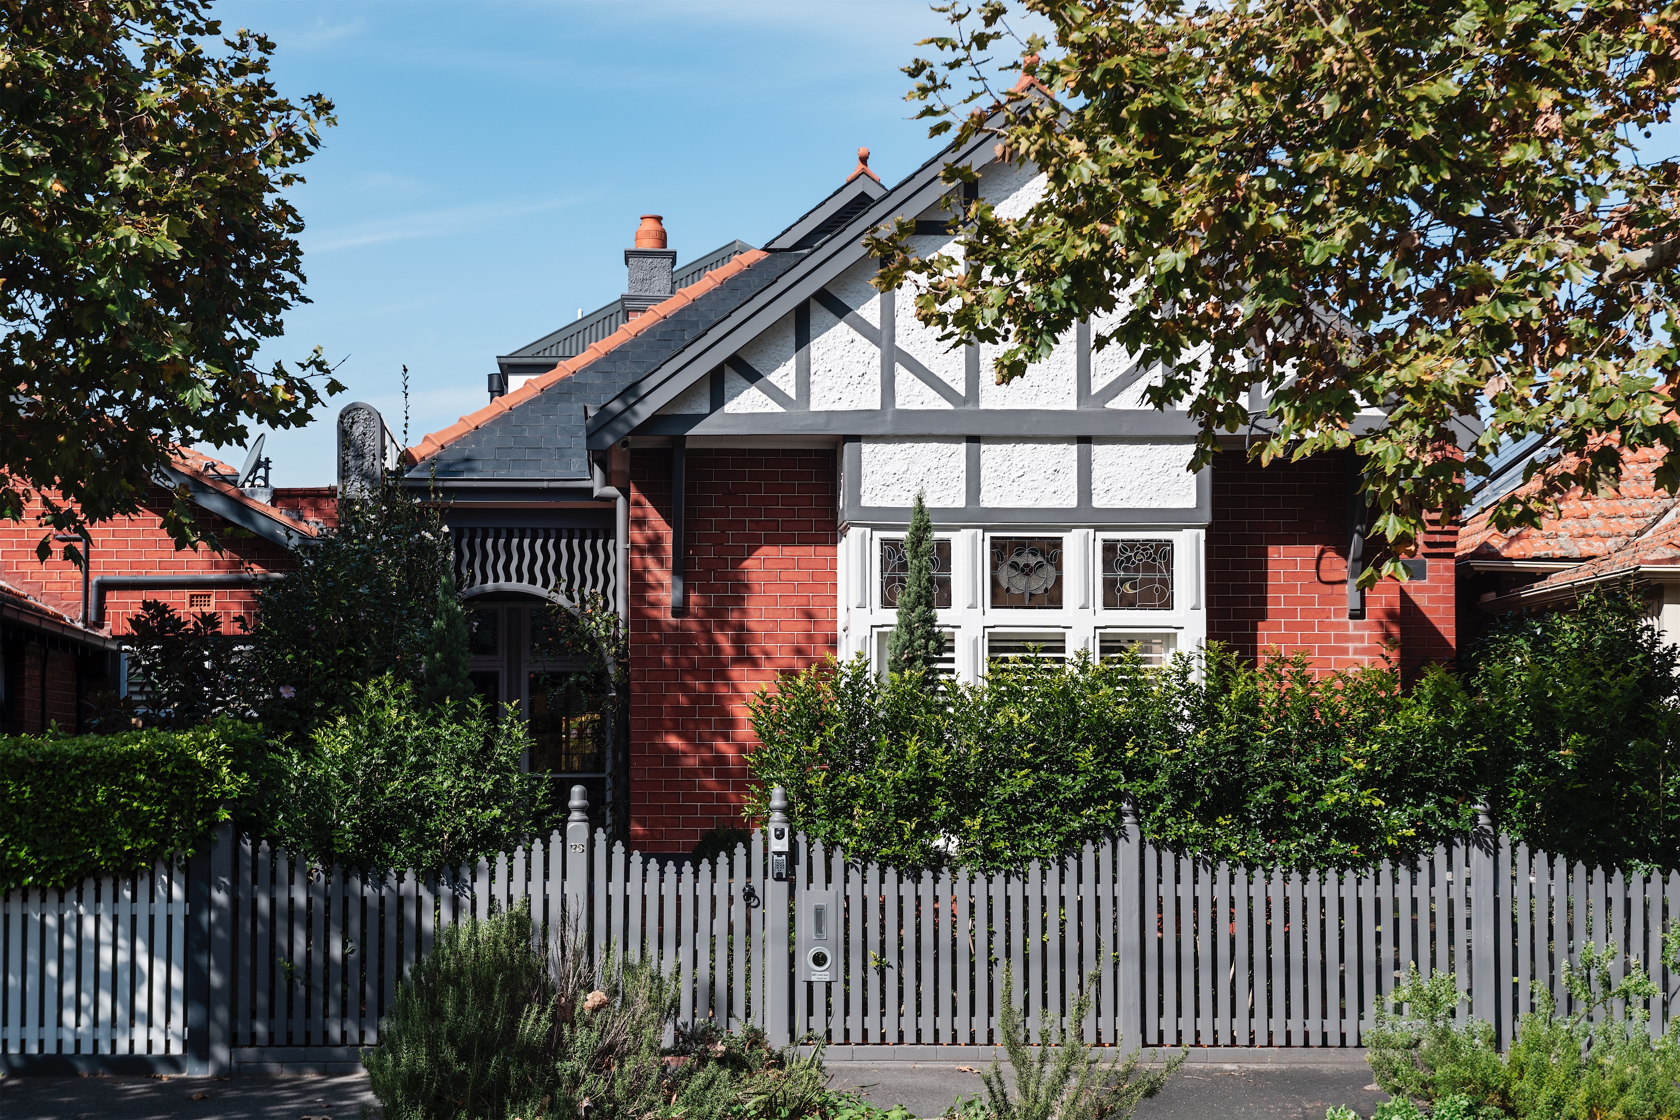
a heritage-listed house in middle park, close to the bay.
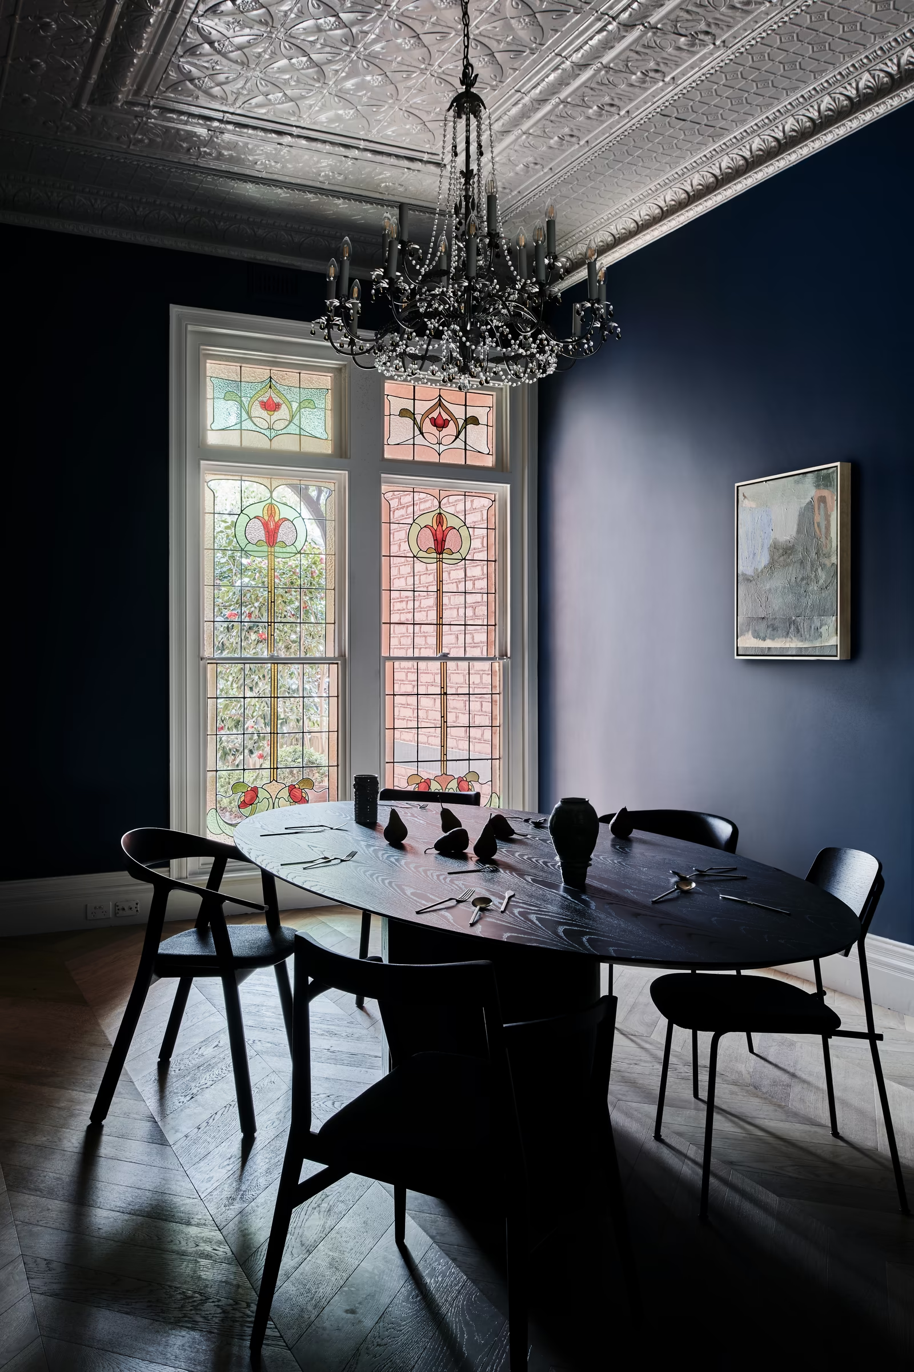
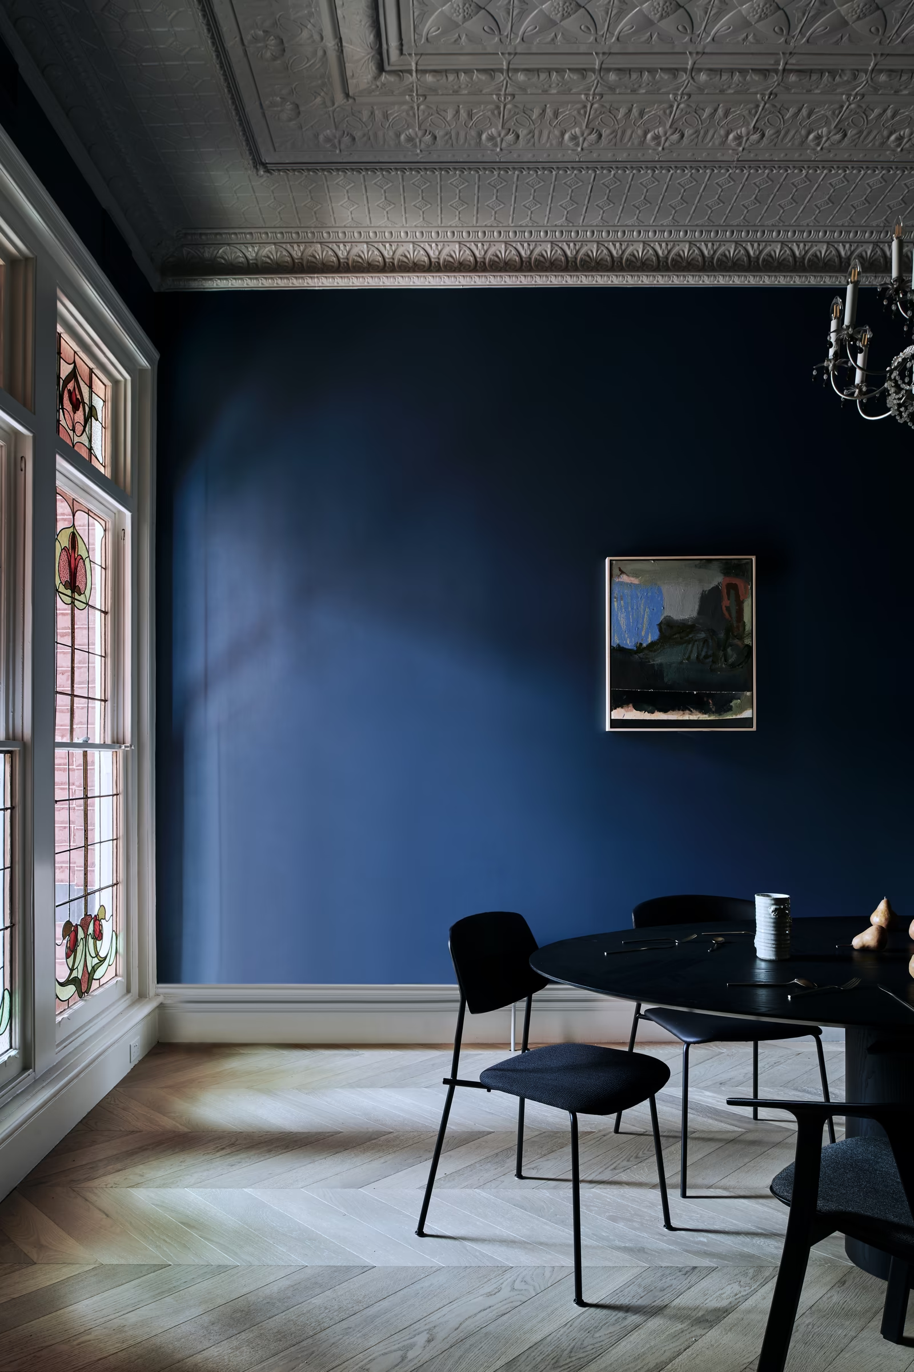
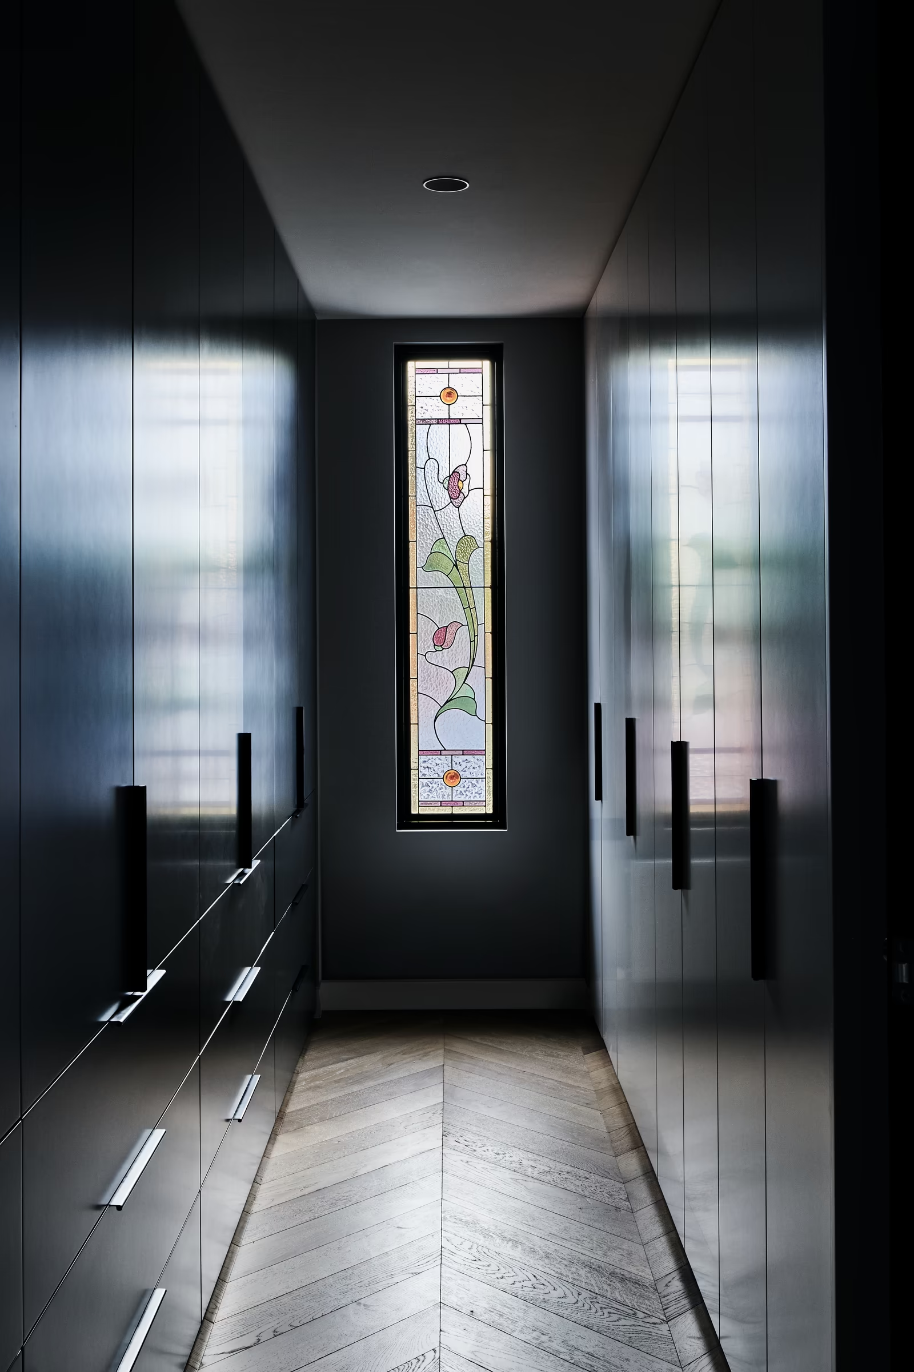
its street facade and three front rooms were retained, with their high ceilings and ornate detail.
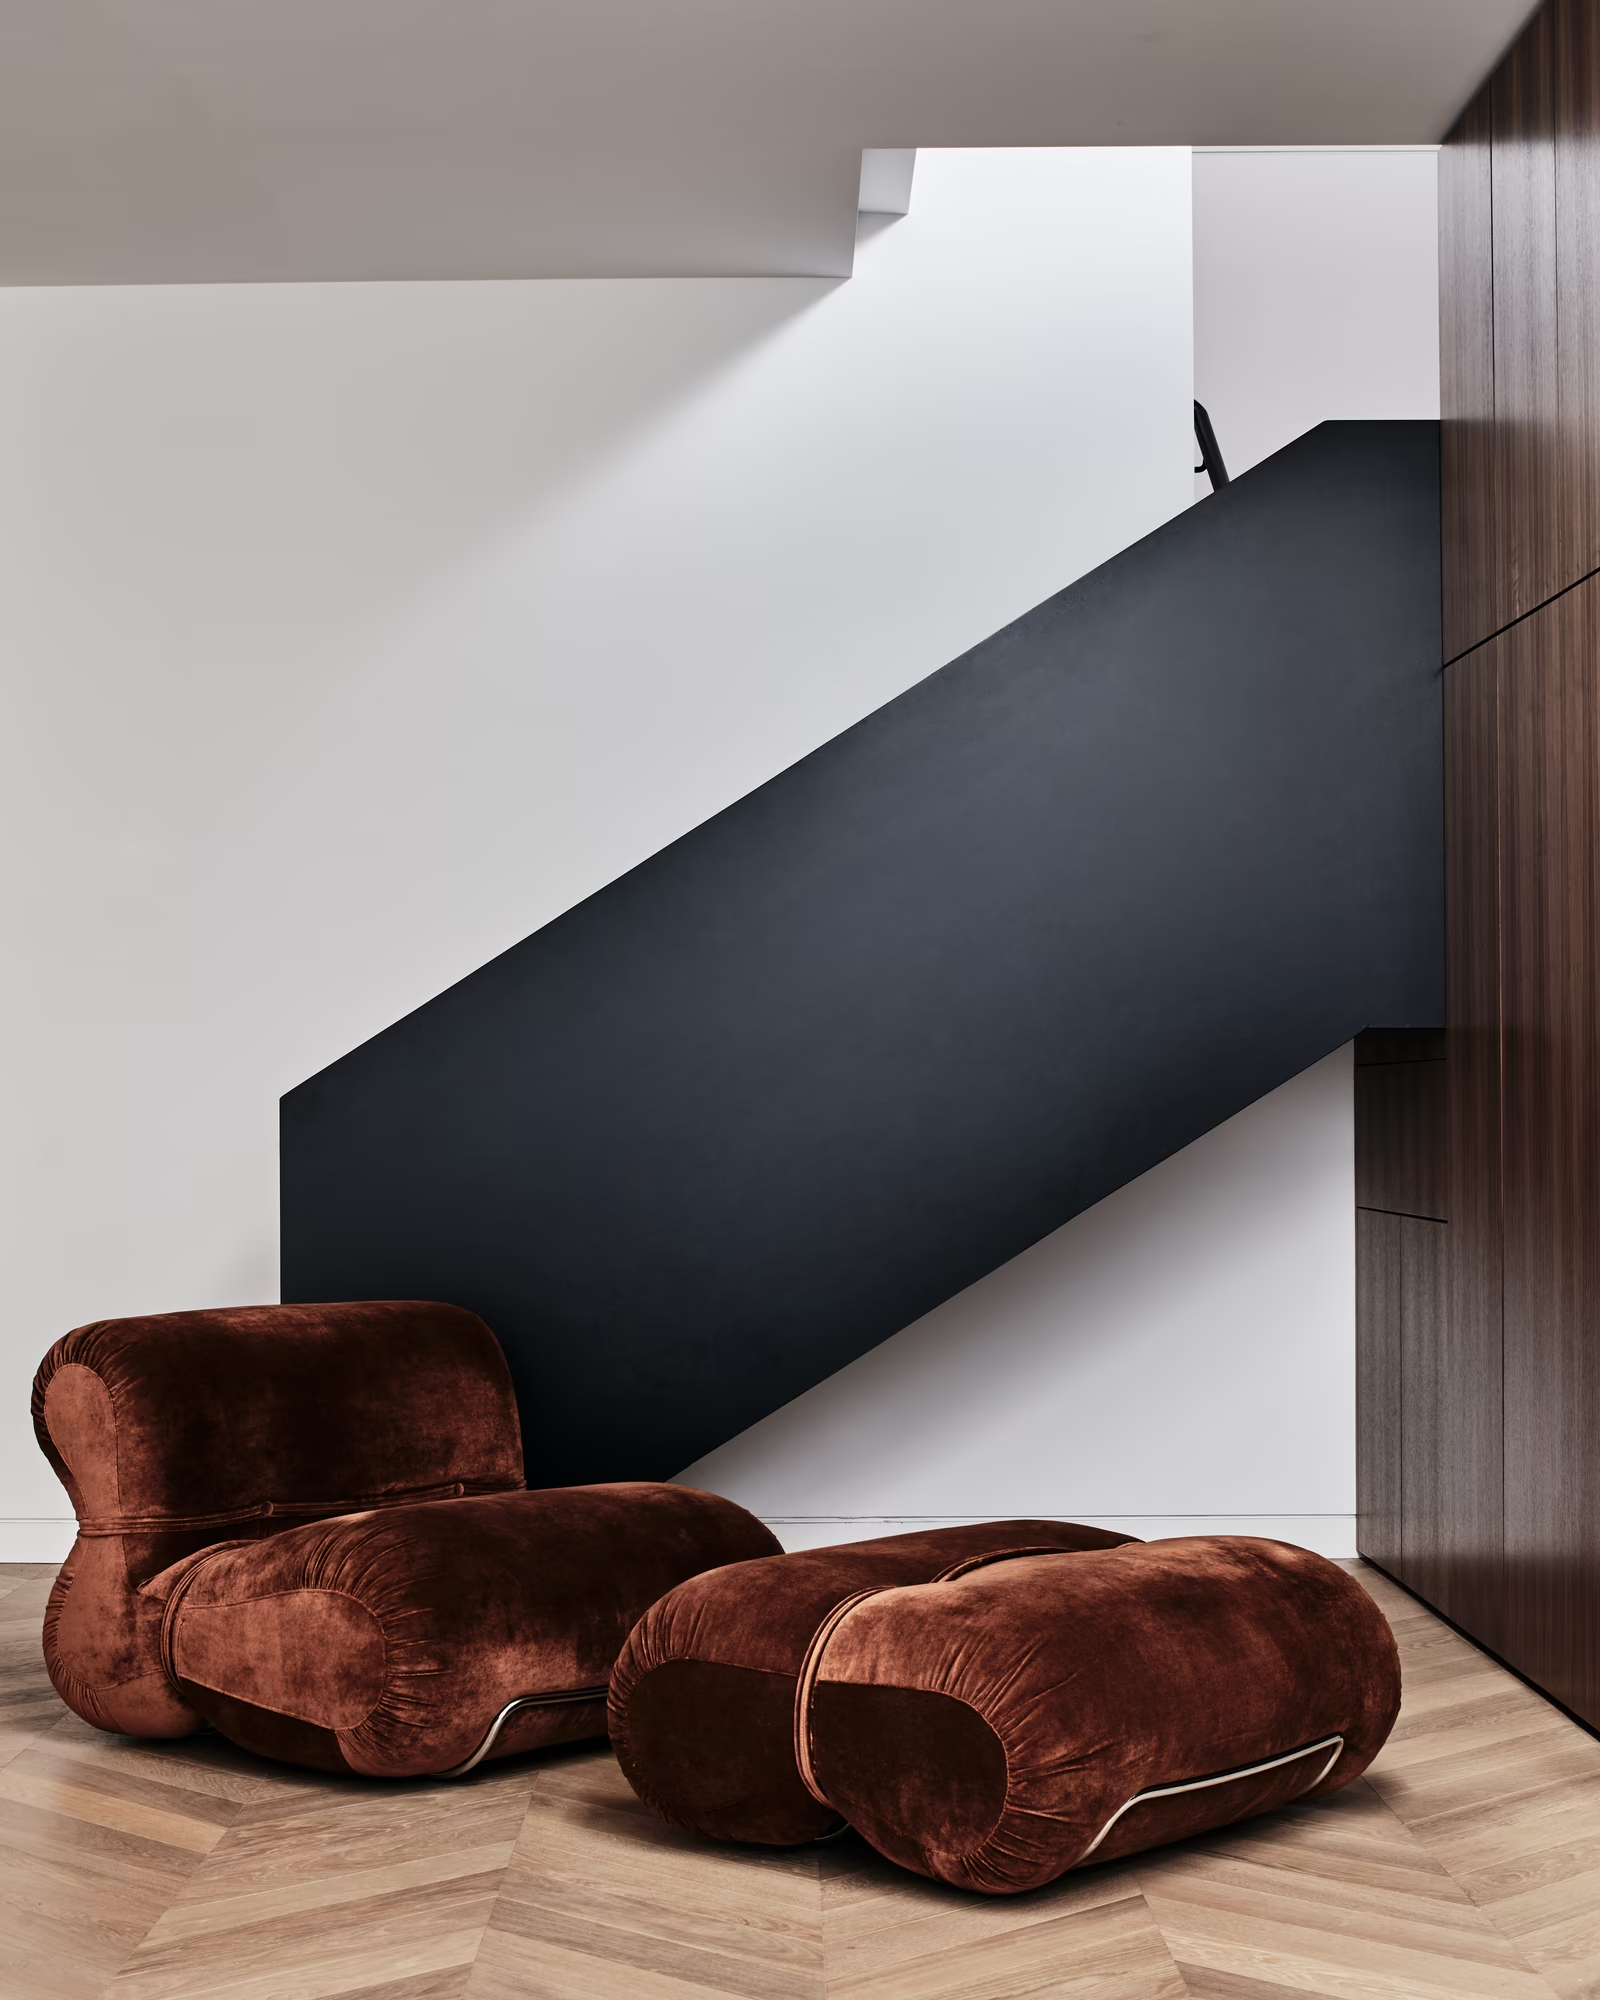
new joinery and steelwork now sit quietly within them.
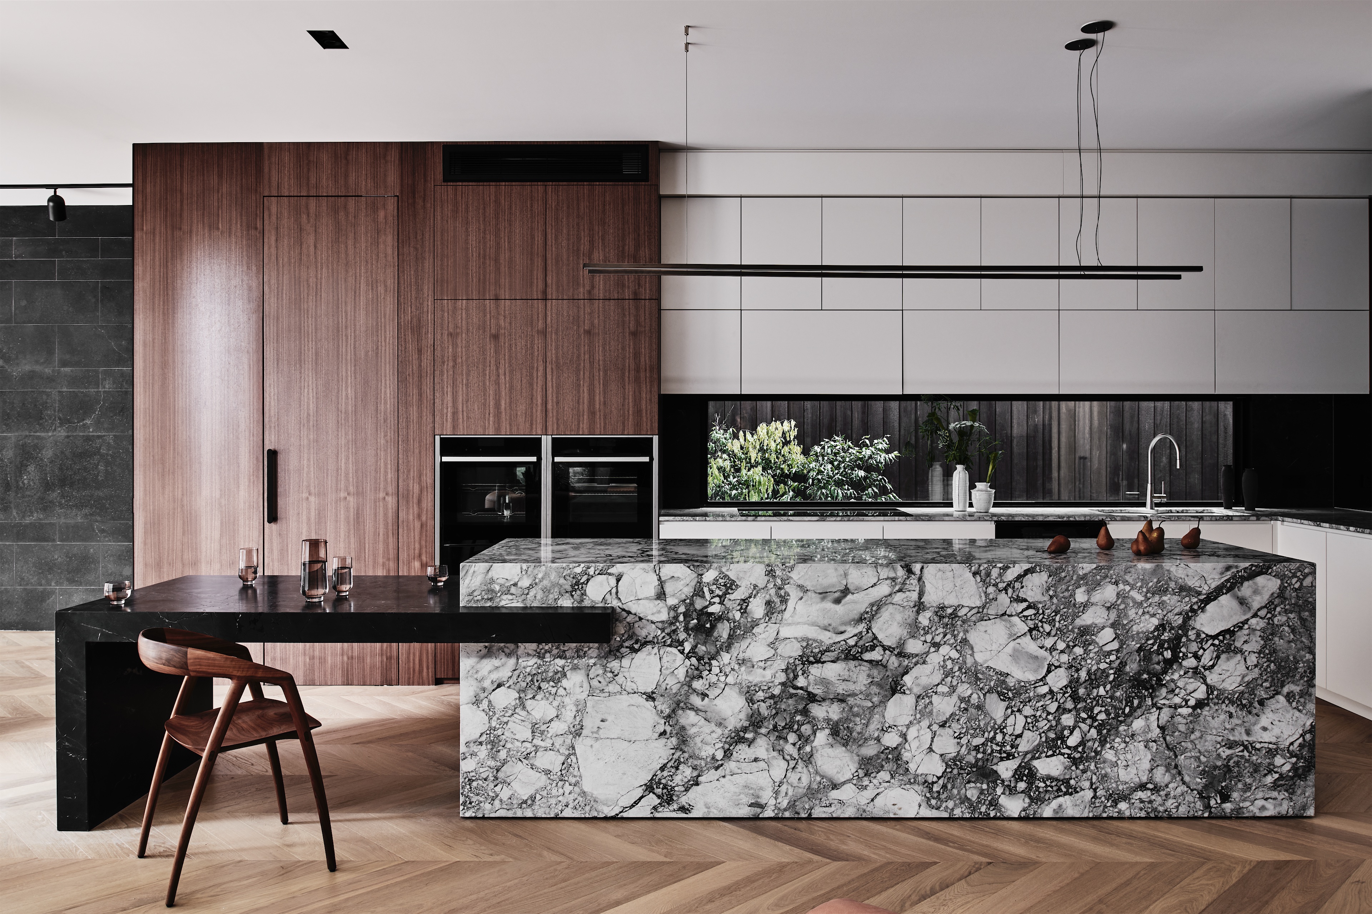
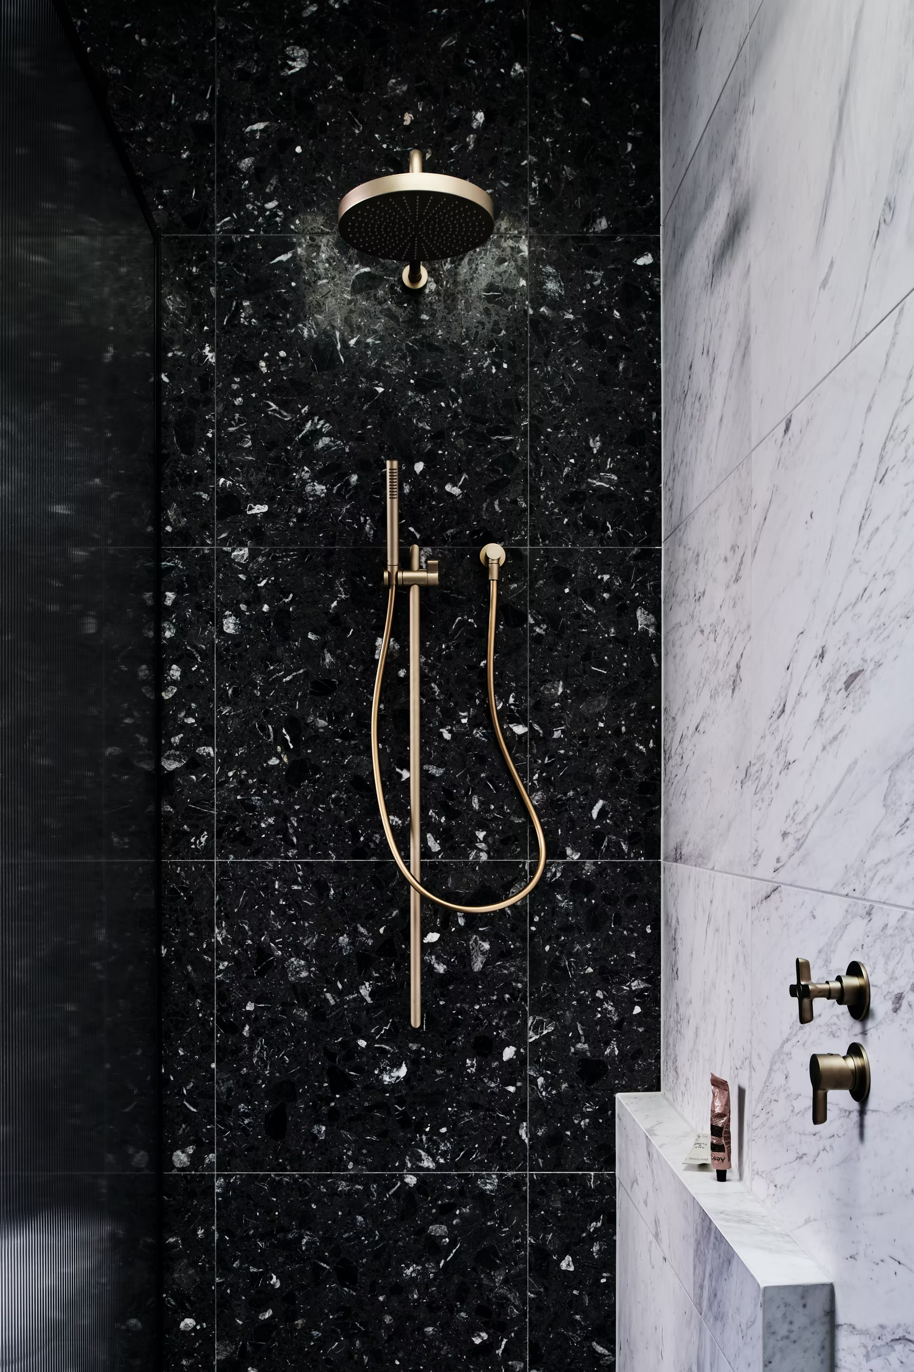
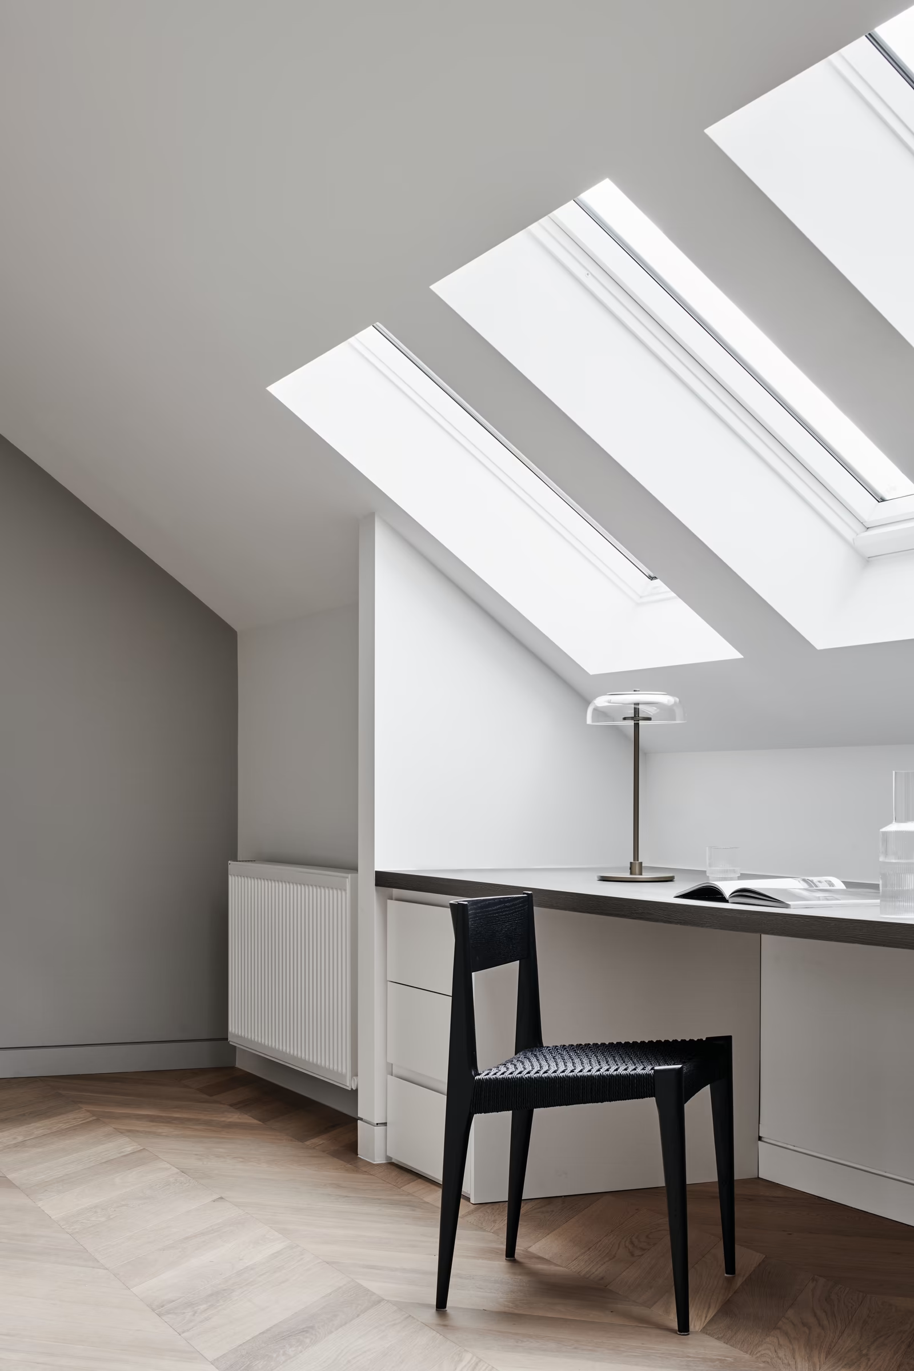
behind, a two-storey extension designed by teo and perperis takes a contemporary form.
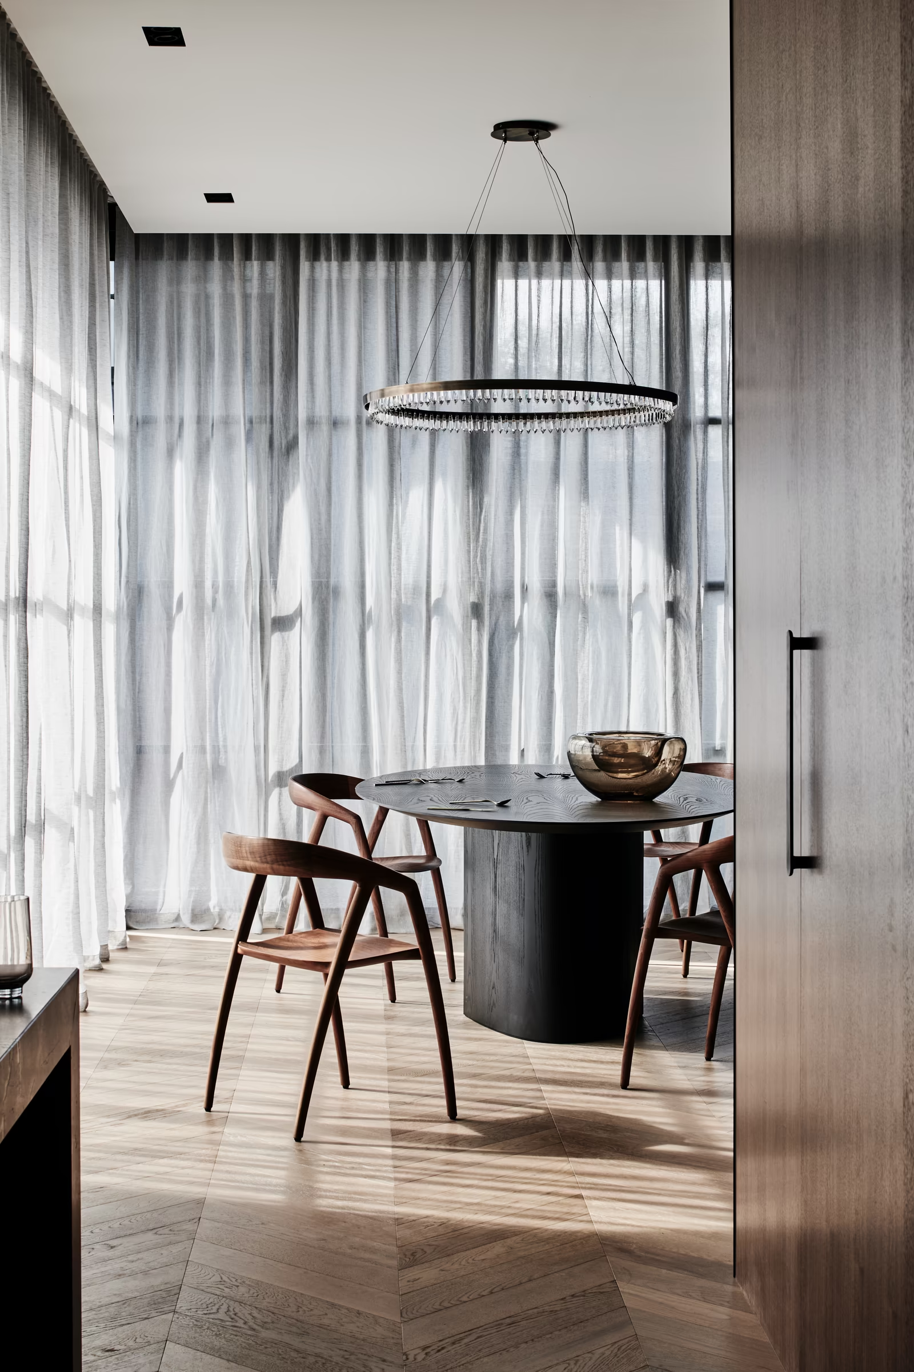
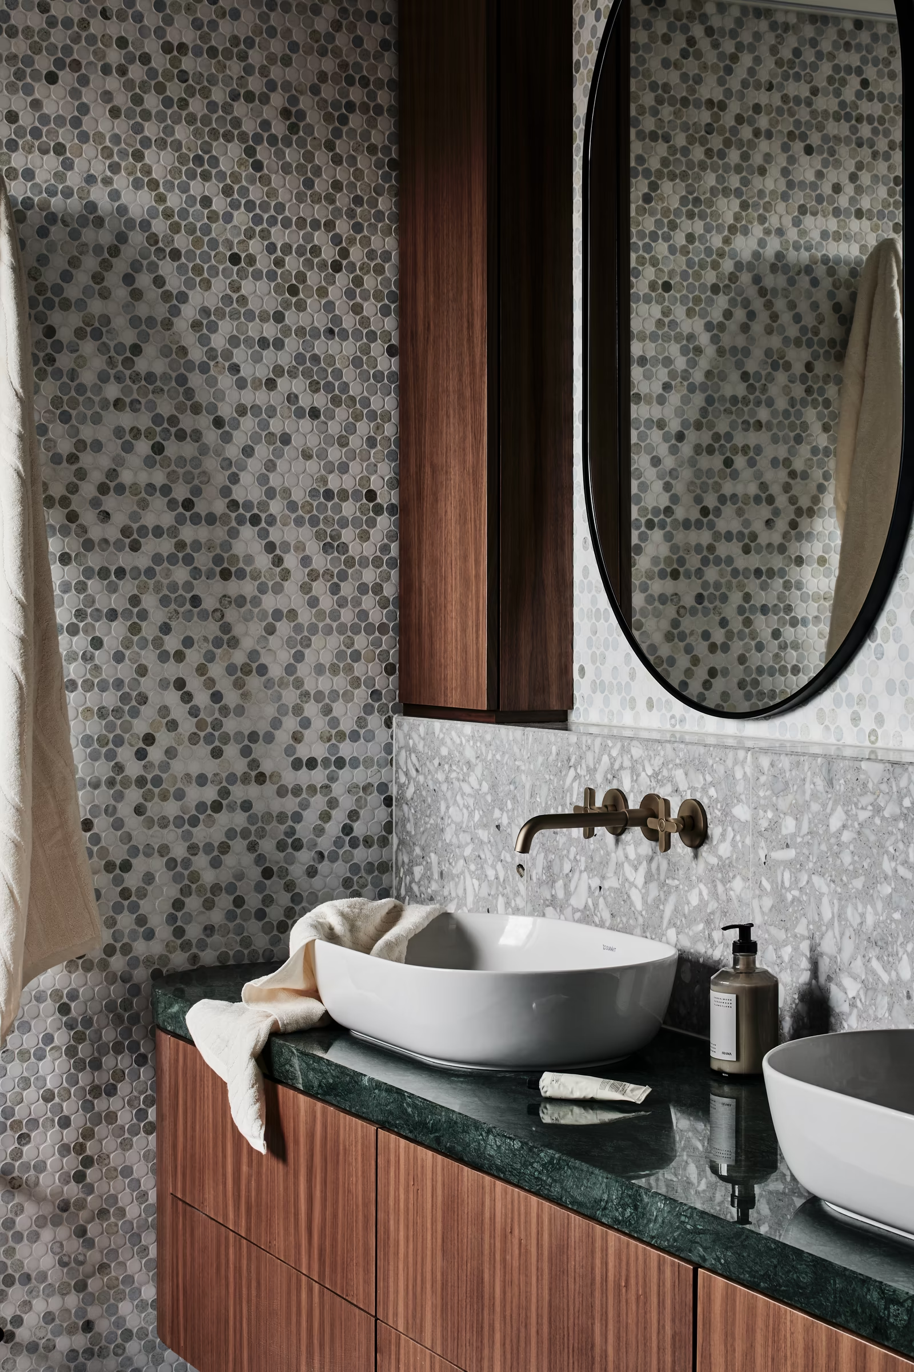
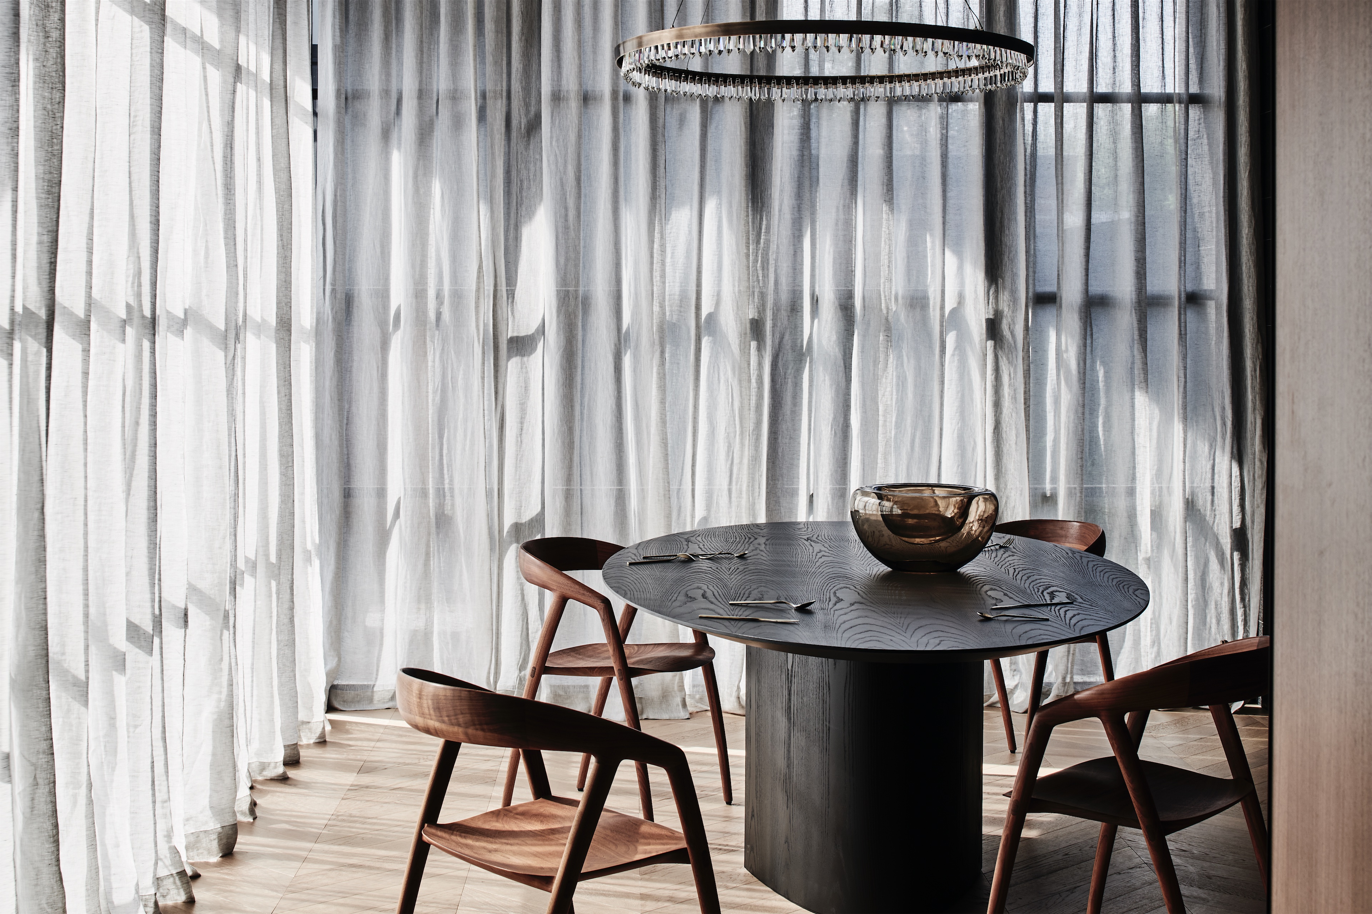
its rooms widen and narrow in turn, and each change of volume draws daylight deeper into the house.

building between neighbours
the site left little room to work.
with the retained front of the house, neighbours on both sides and a garage studio kept at the rear, there were only narrow ways in.
bringing the new structure onto the site, and setting it in place around what was kept, was the hardest part of the build.
it is a condition of building in middle park, where most sites ask for the same care.
Project Partners
design: teo and perperis
construction: kostas constructions
photography: tom blachford
styling: jess kneebone
personally delivered by andrew and stevie, prior to founding opus formed
awards
press