ashburton
opus 24
completed


opus 24, ashburton: a residence above a creek reserve
a double-storey residence with a basement, set on a rise above a creek reserve in ashburton.
designed by blackmilk, the house turns toward the trees, and much of it is glass.
the build team joined during design, working alongside the architects and engineers.
selected refinements to the structural design brought the cost down without altering the design intent.
those savings were found early, while decisions were still open, which is when they are worth the most.

timber, stone and terrazzo
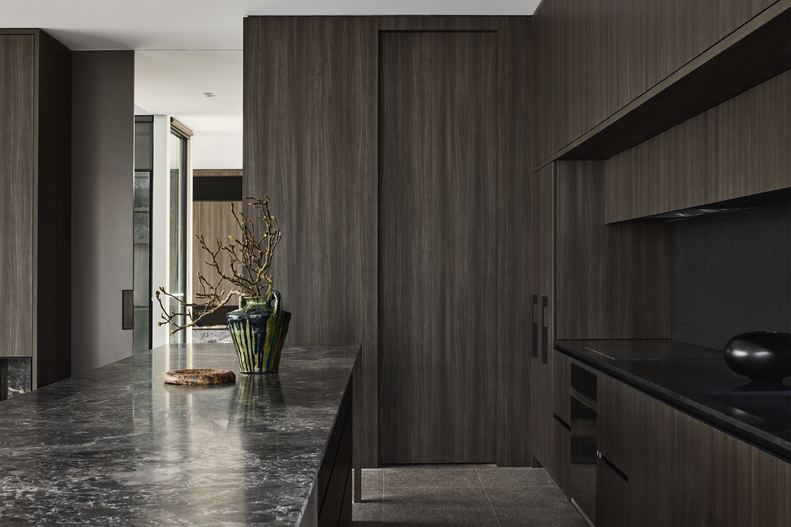
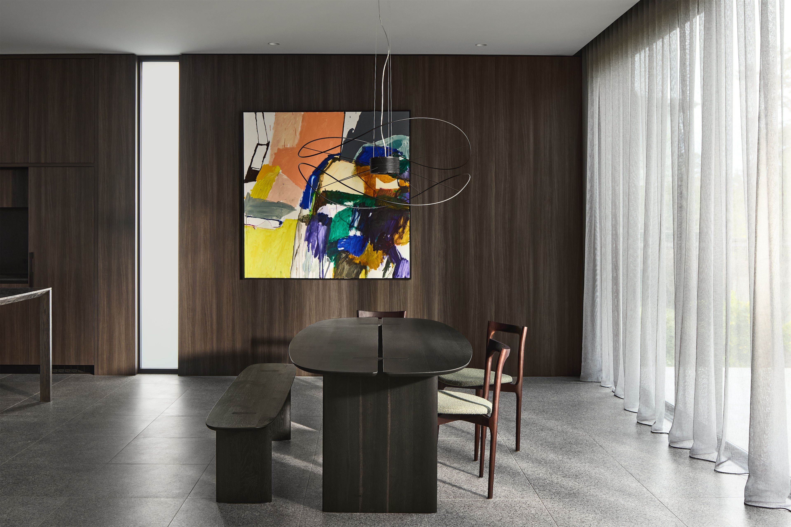
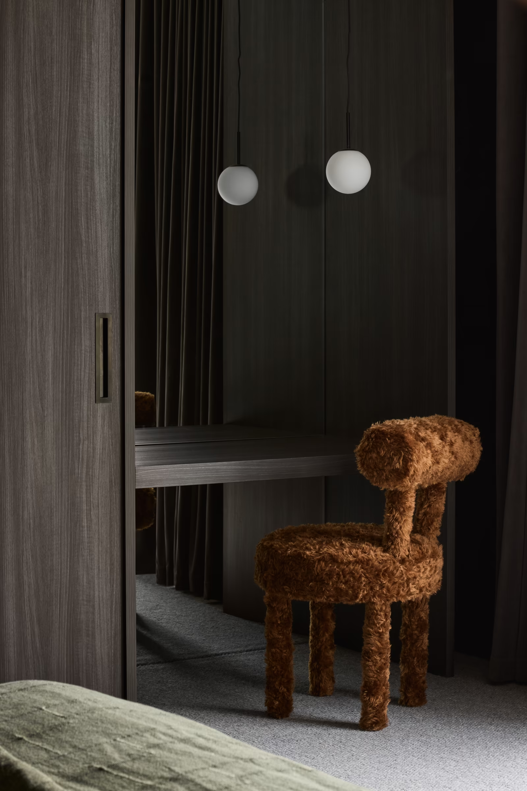
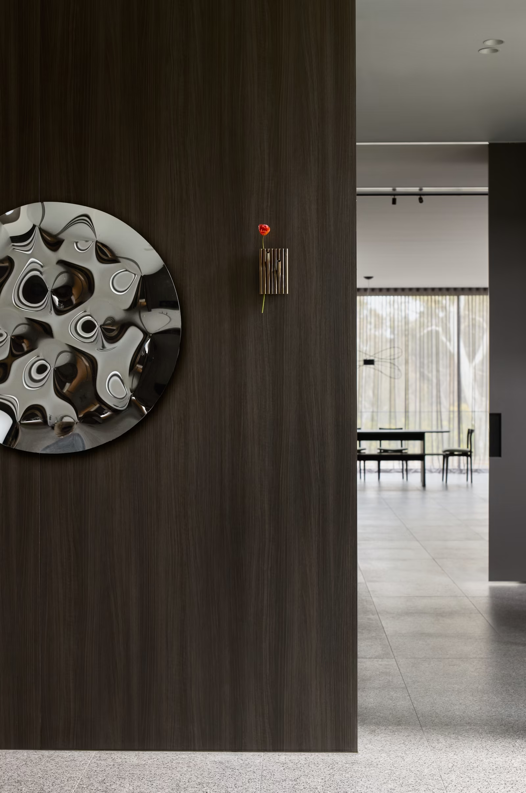
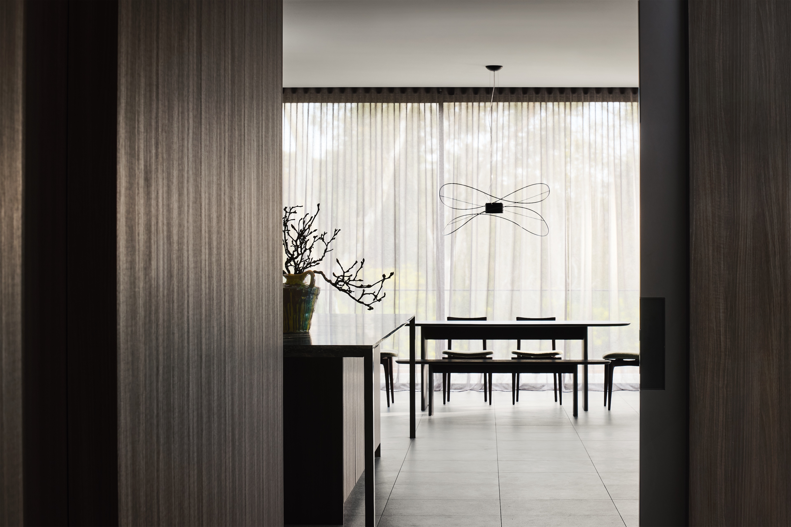
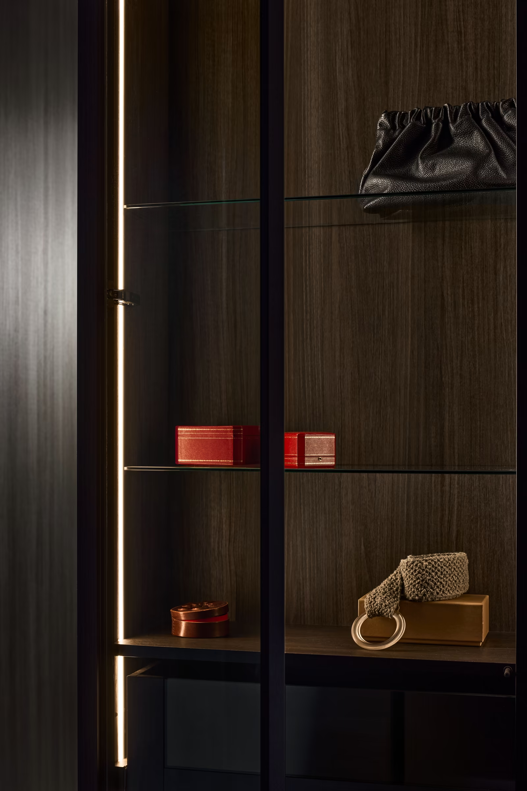
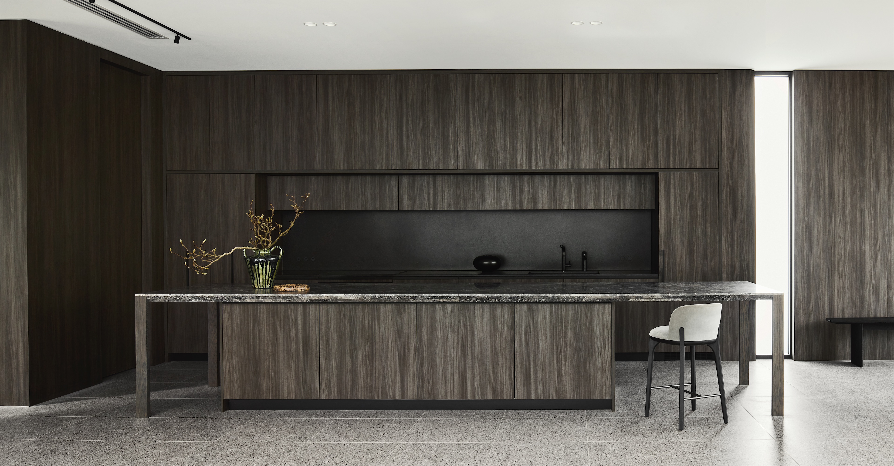
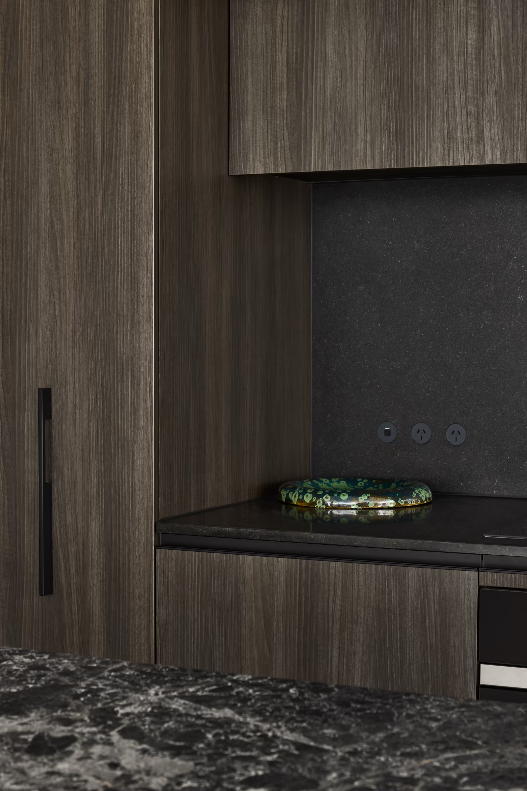
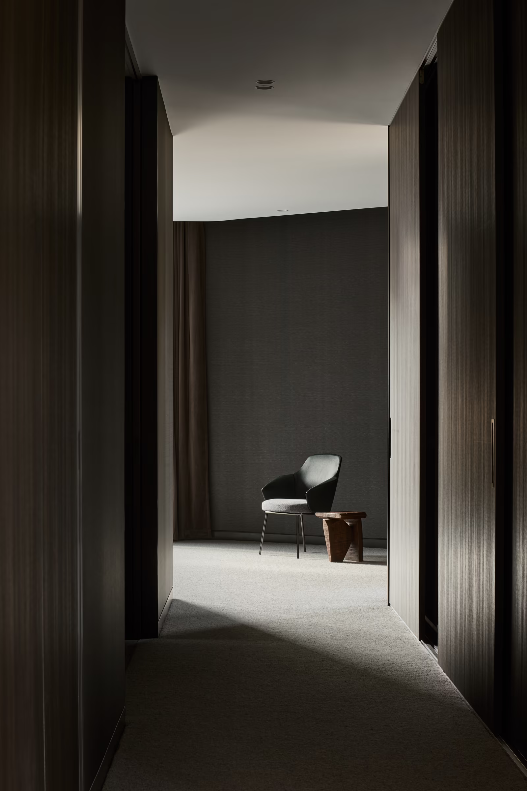
inside, terrazzo floors, veined stone and dark-stained timber joinery set a deep, even tone.
sheer curtains soften the light and the outlook to the trees.
stone anchors the kitchen and dining, with cabinetry made for the house.
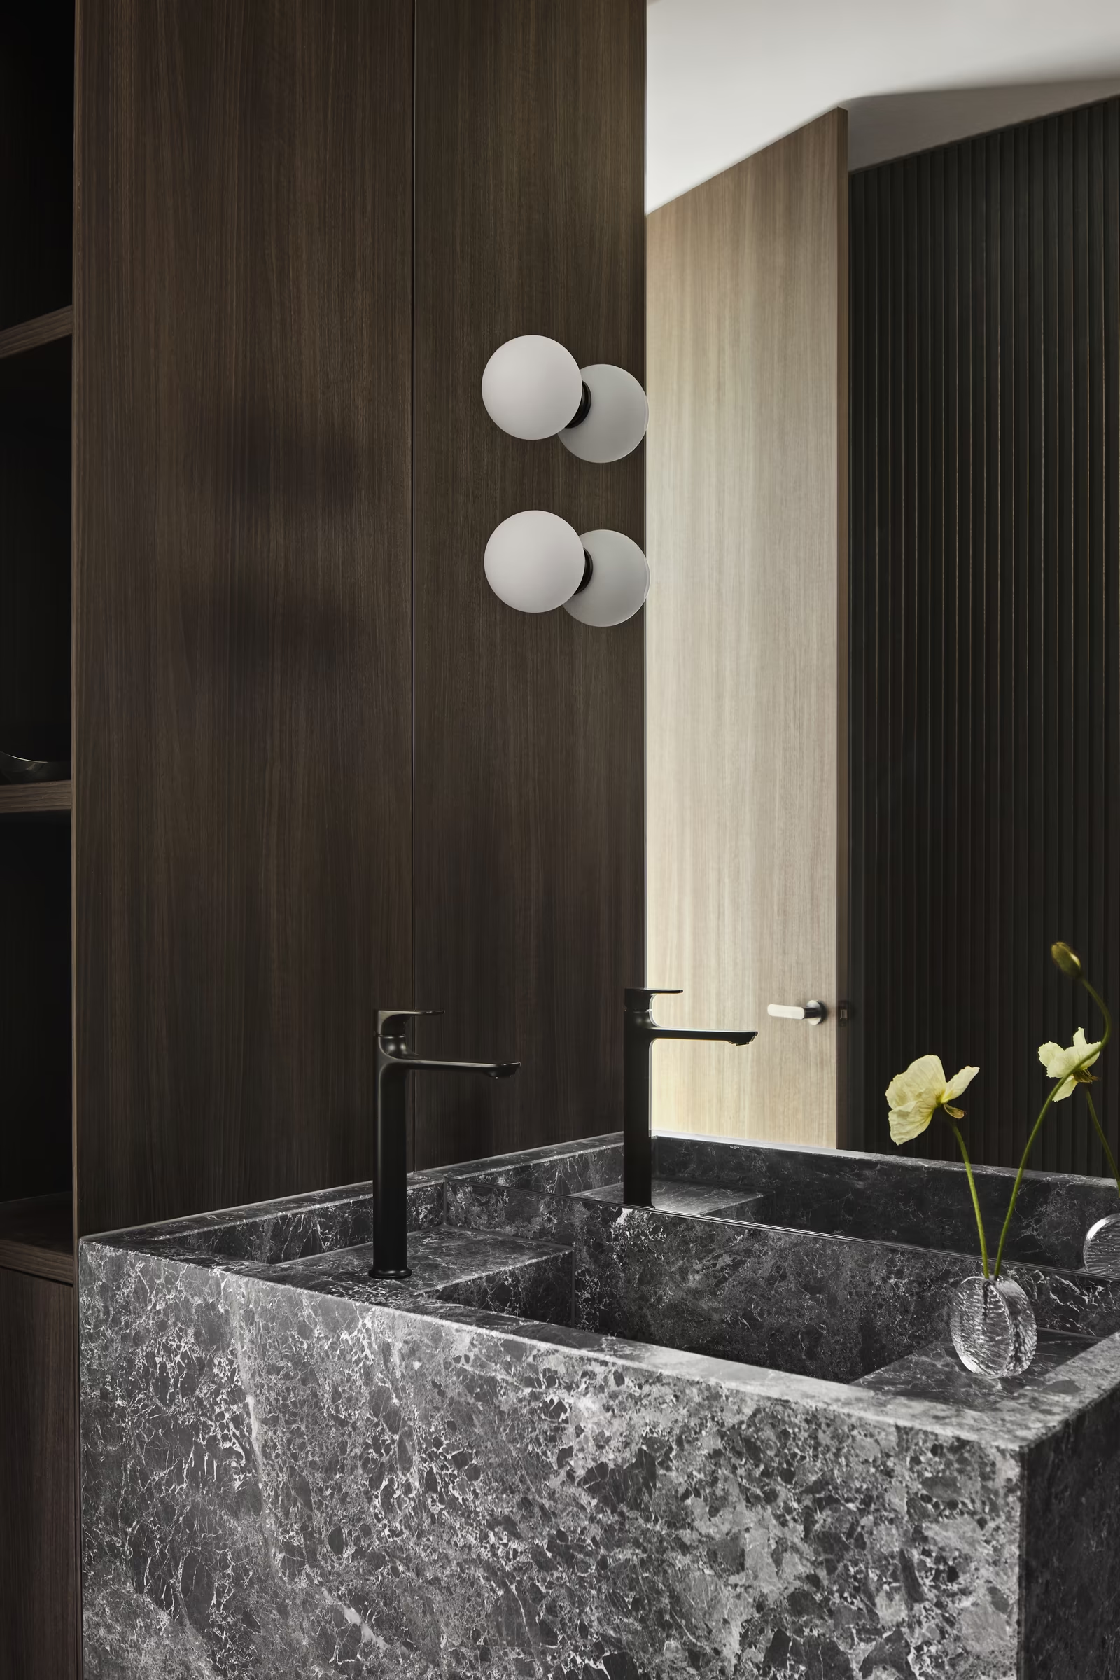
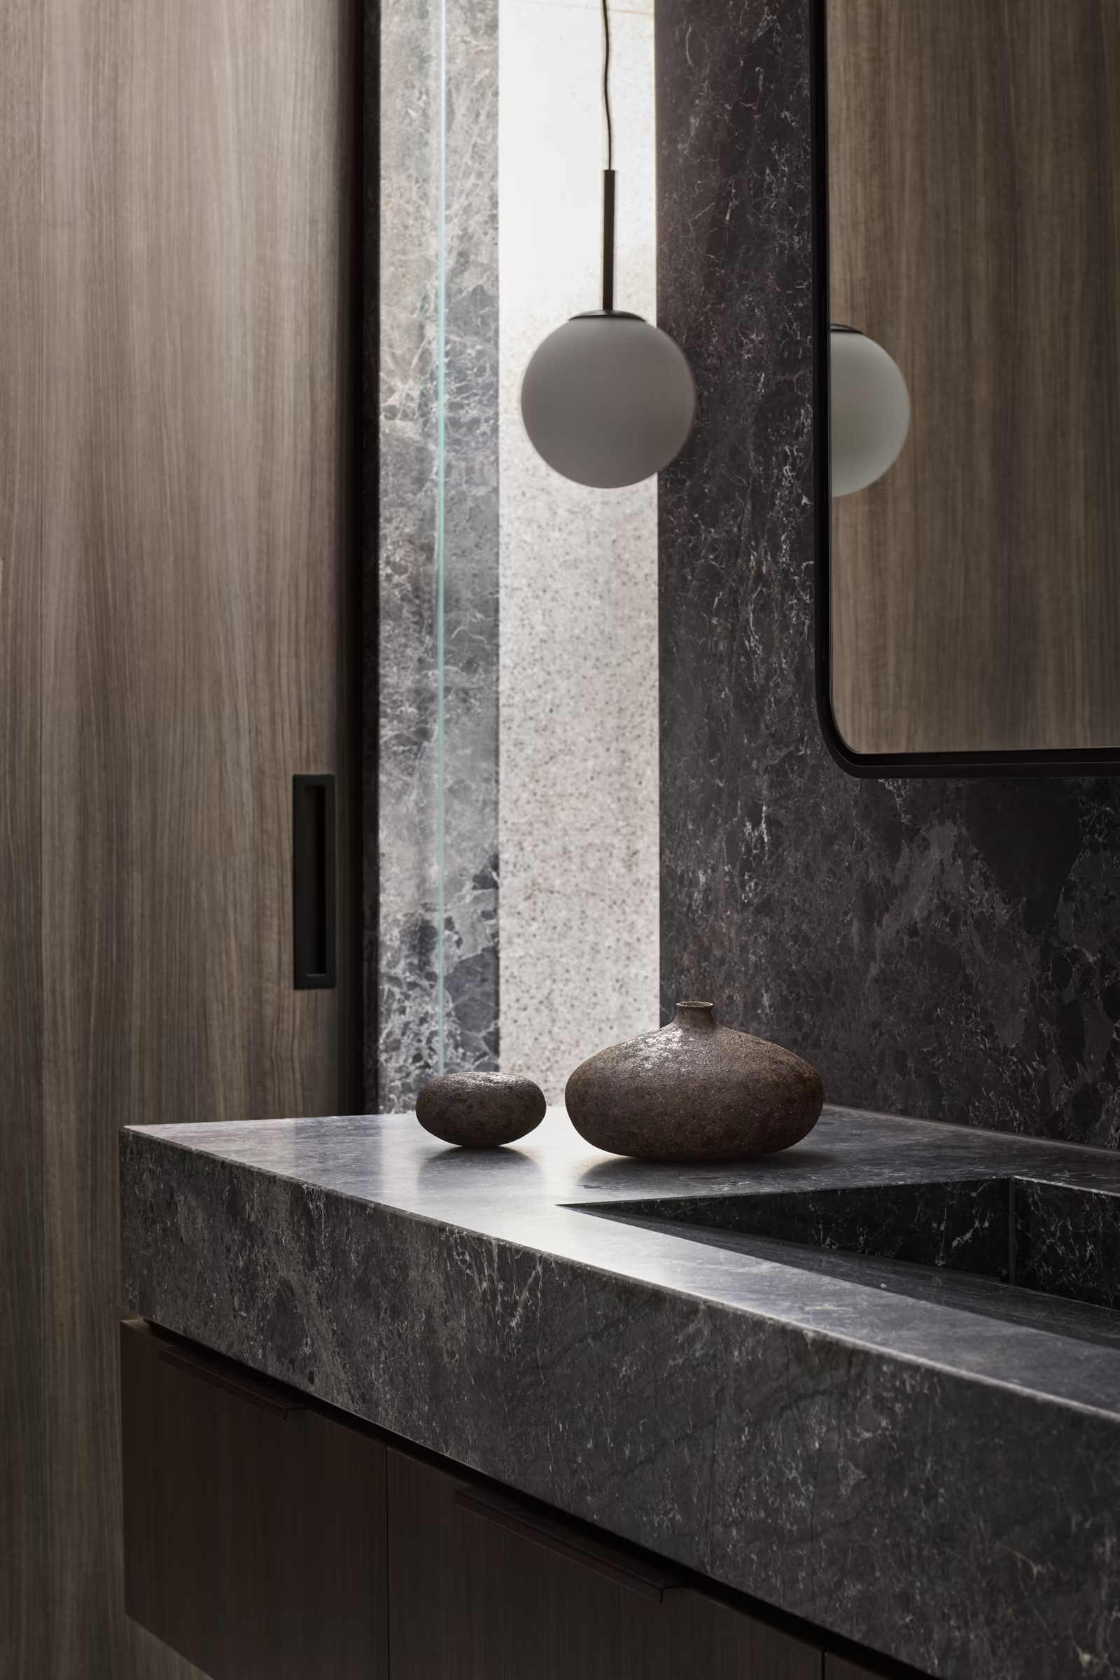
the bathrooms carry the palette through, with basins cut from solid stone and marble panelling rising to the ceiling.
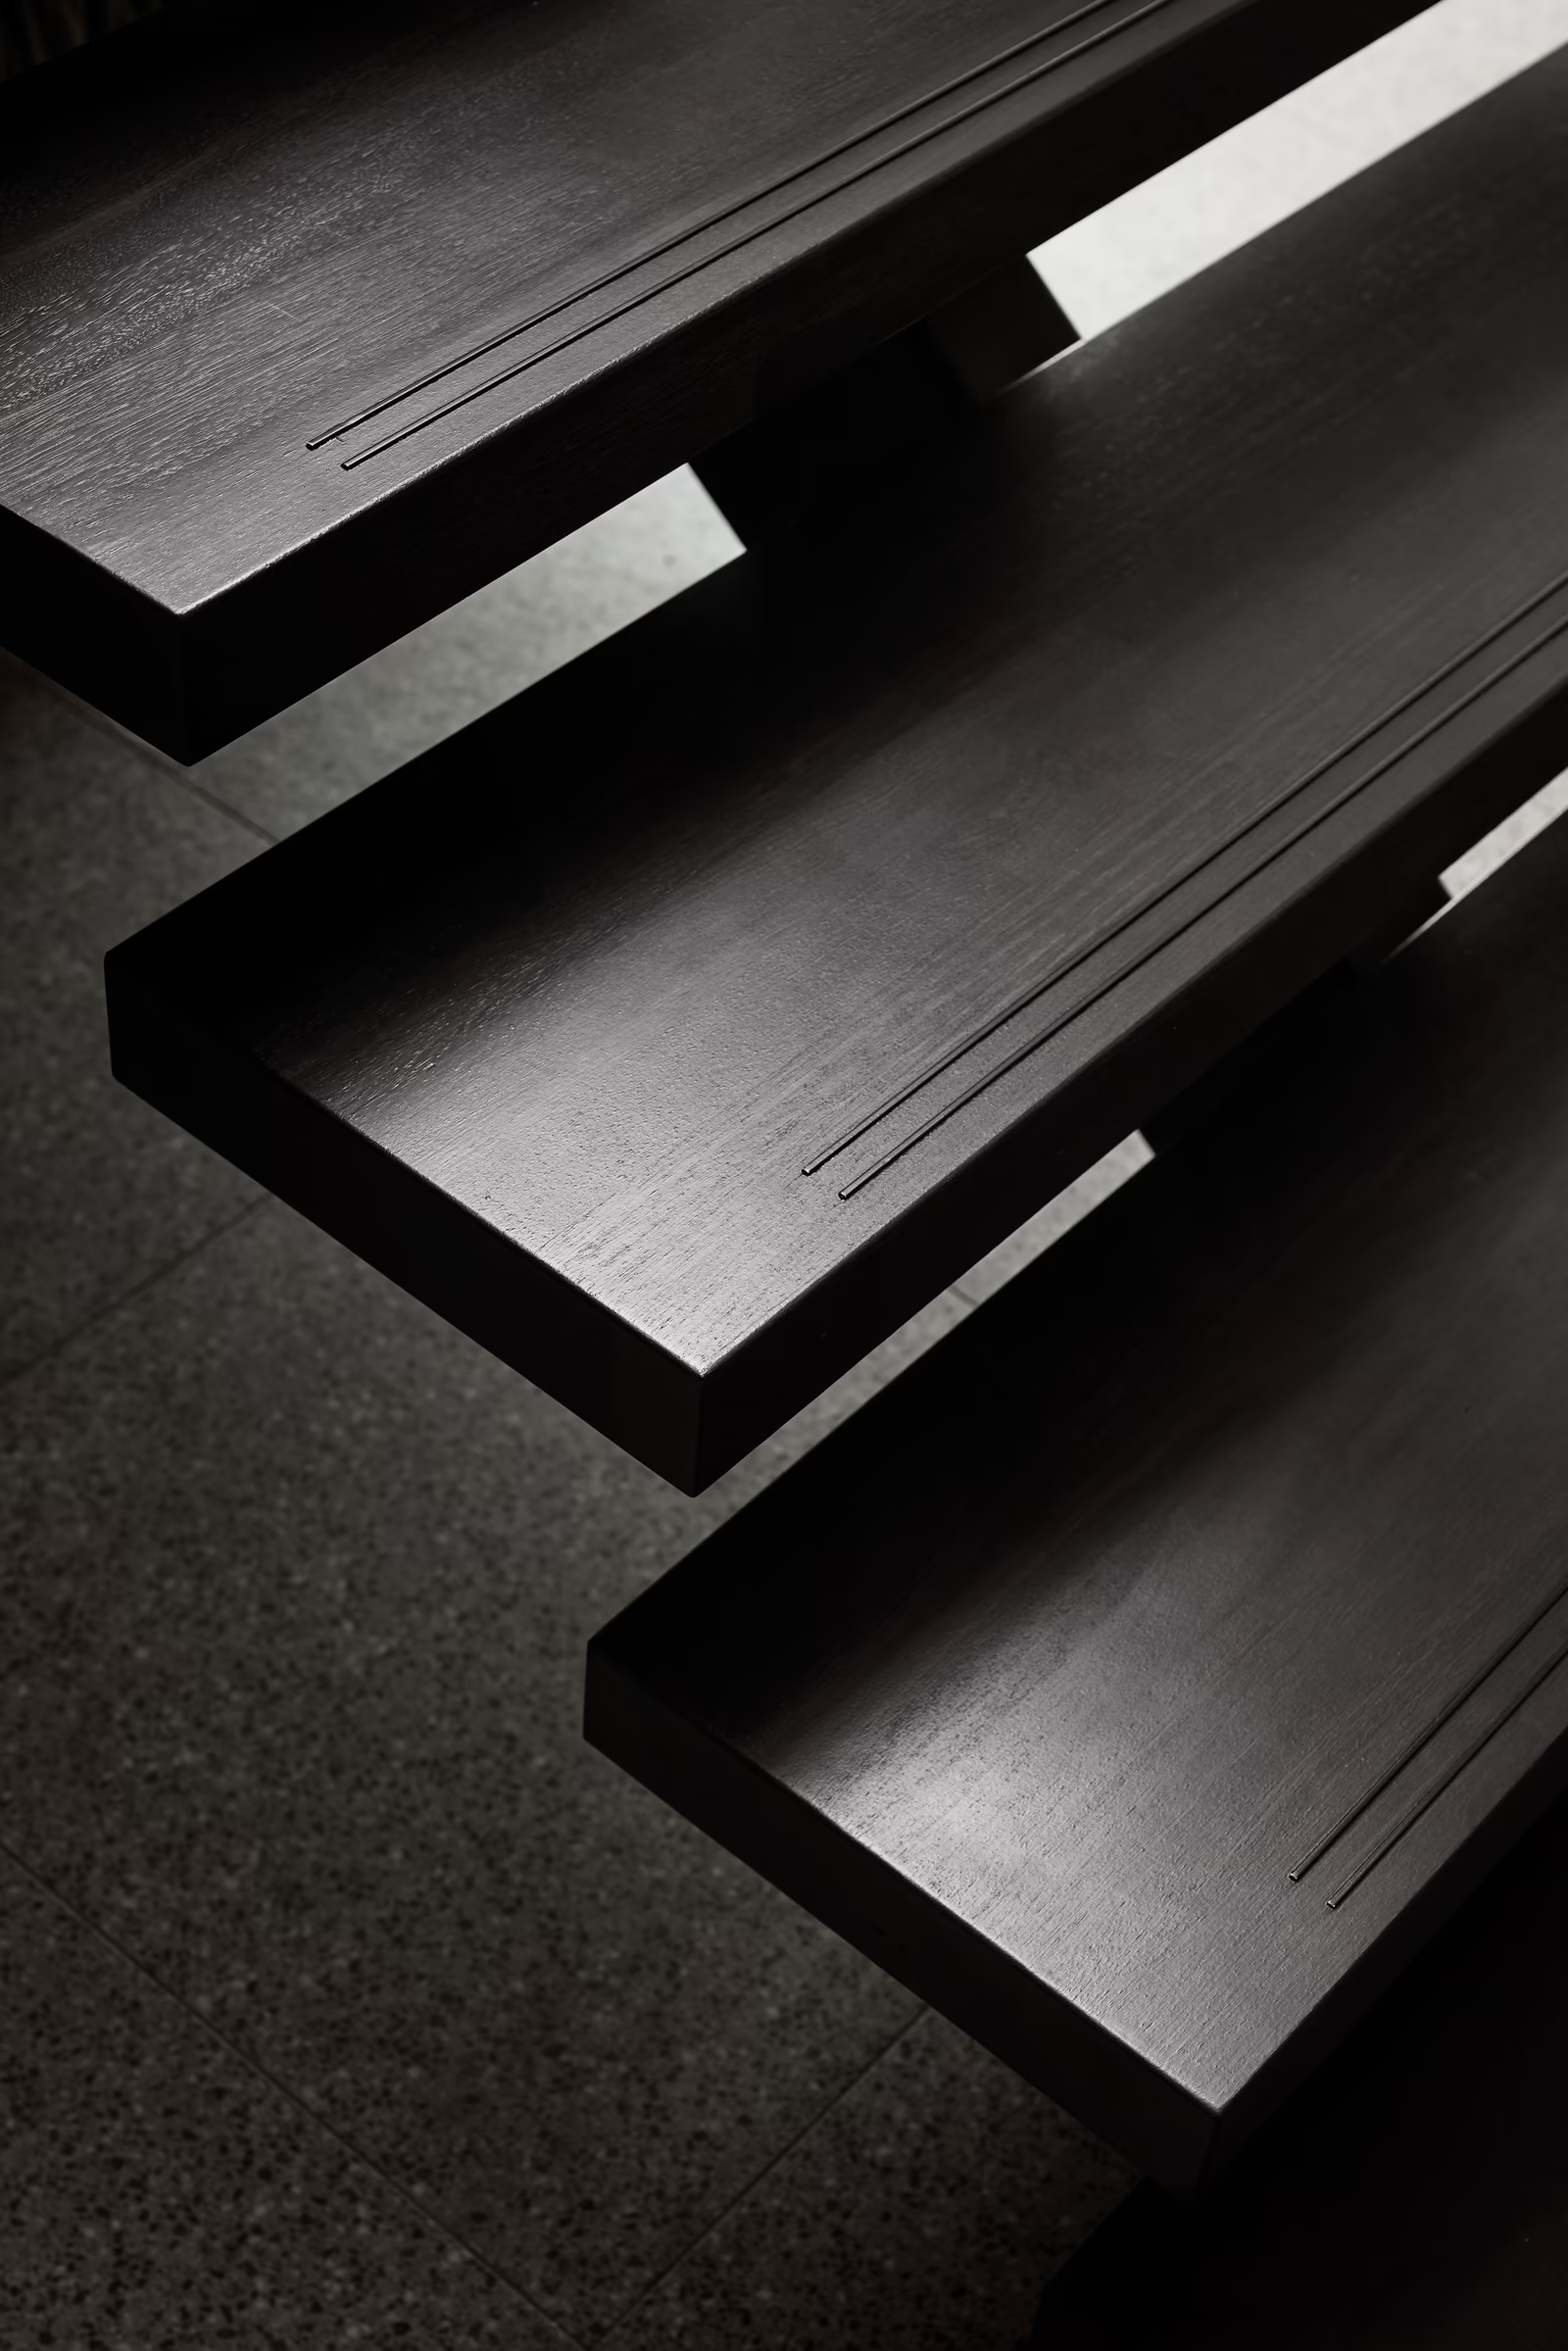
between the levels, a stair of dark timber treads on a steel stringer was engineered to read as lightly as possible.

Project Partners
design: blackmilk
construction: kostas constructions
photography: sharyn cairns
styling: bea lambos
awards
press