knockdown rebuild, melbourne
a new residence, on the site you already know
for many owners, the right site is the one they already have: the street, the trees, the light and the neighbourhood they know. a knockdown rebuild keeps all of that, and replaces the house with a residence designed for it.
we manage the whole project, from the old house to the new: approvals, demolition, design and construction, held by one team. your residence is designed by an independent practice matched to you, and costed by us from the first sketch, with the demolition costed alongside it.
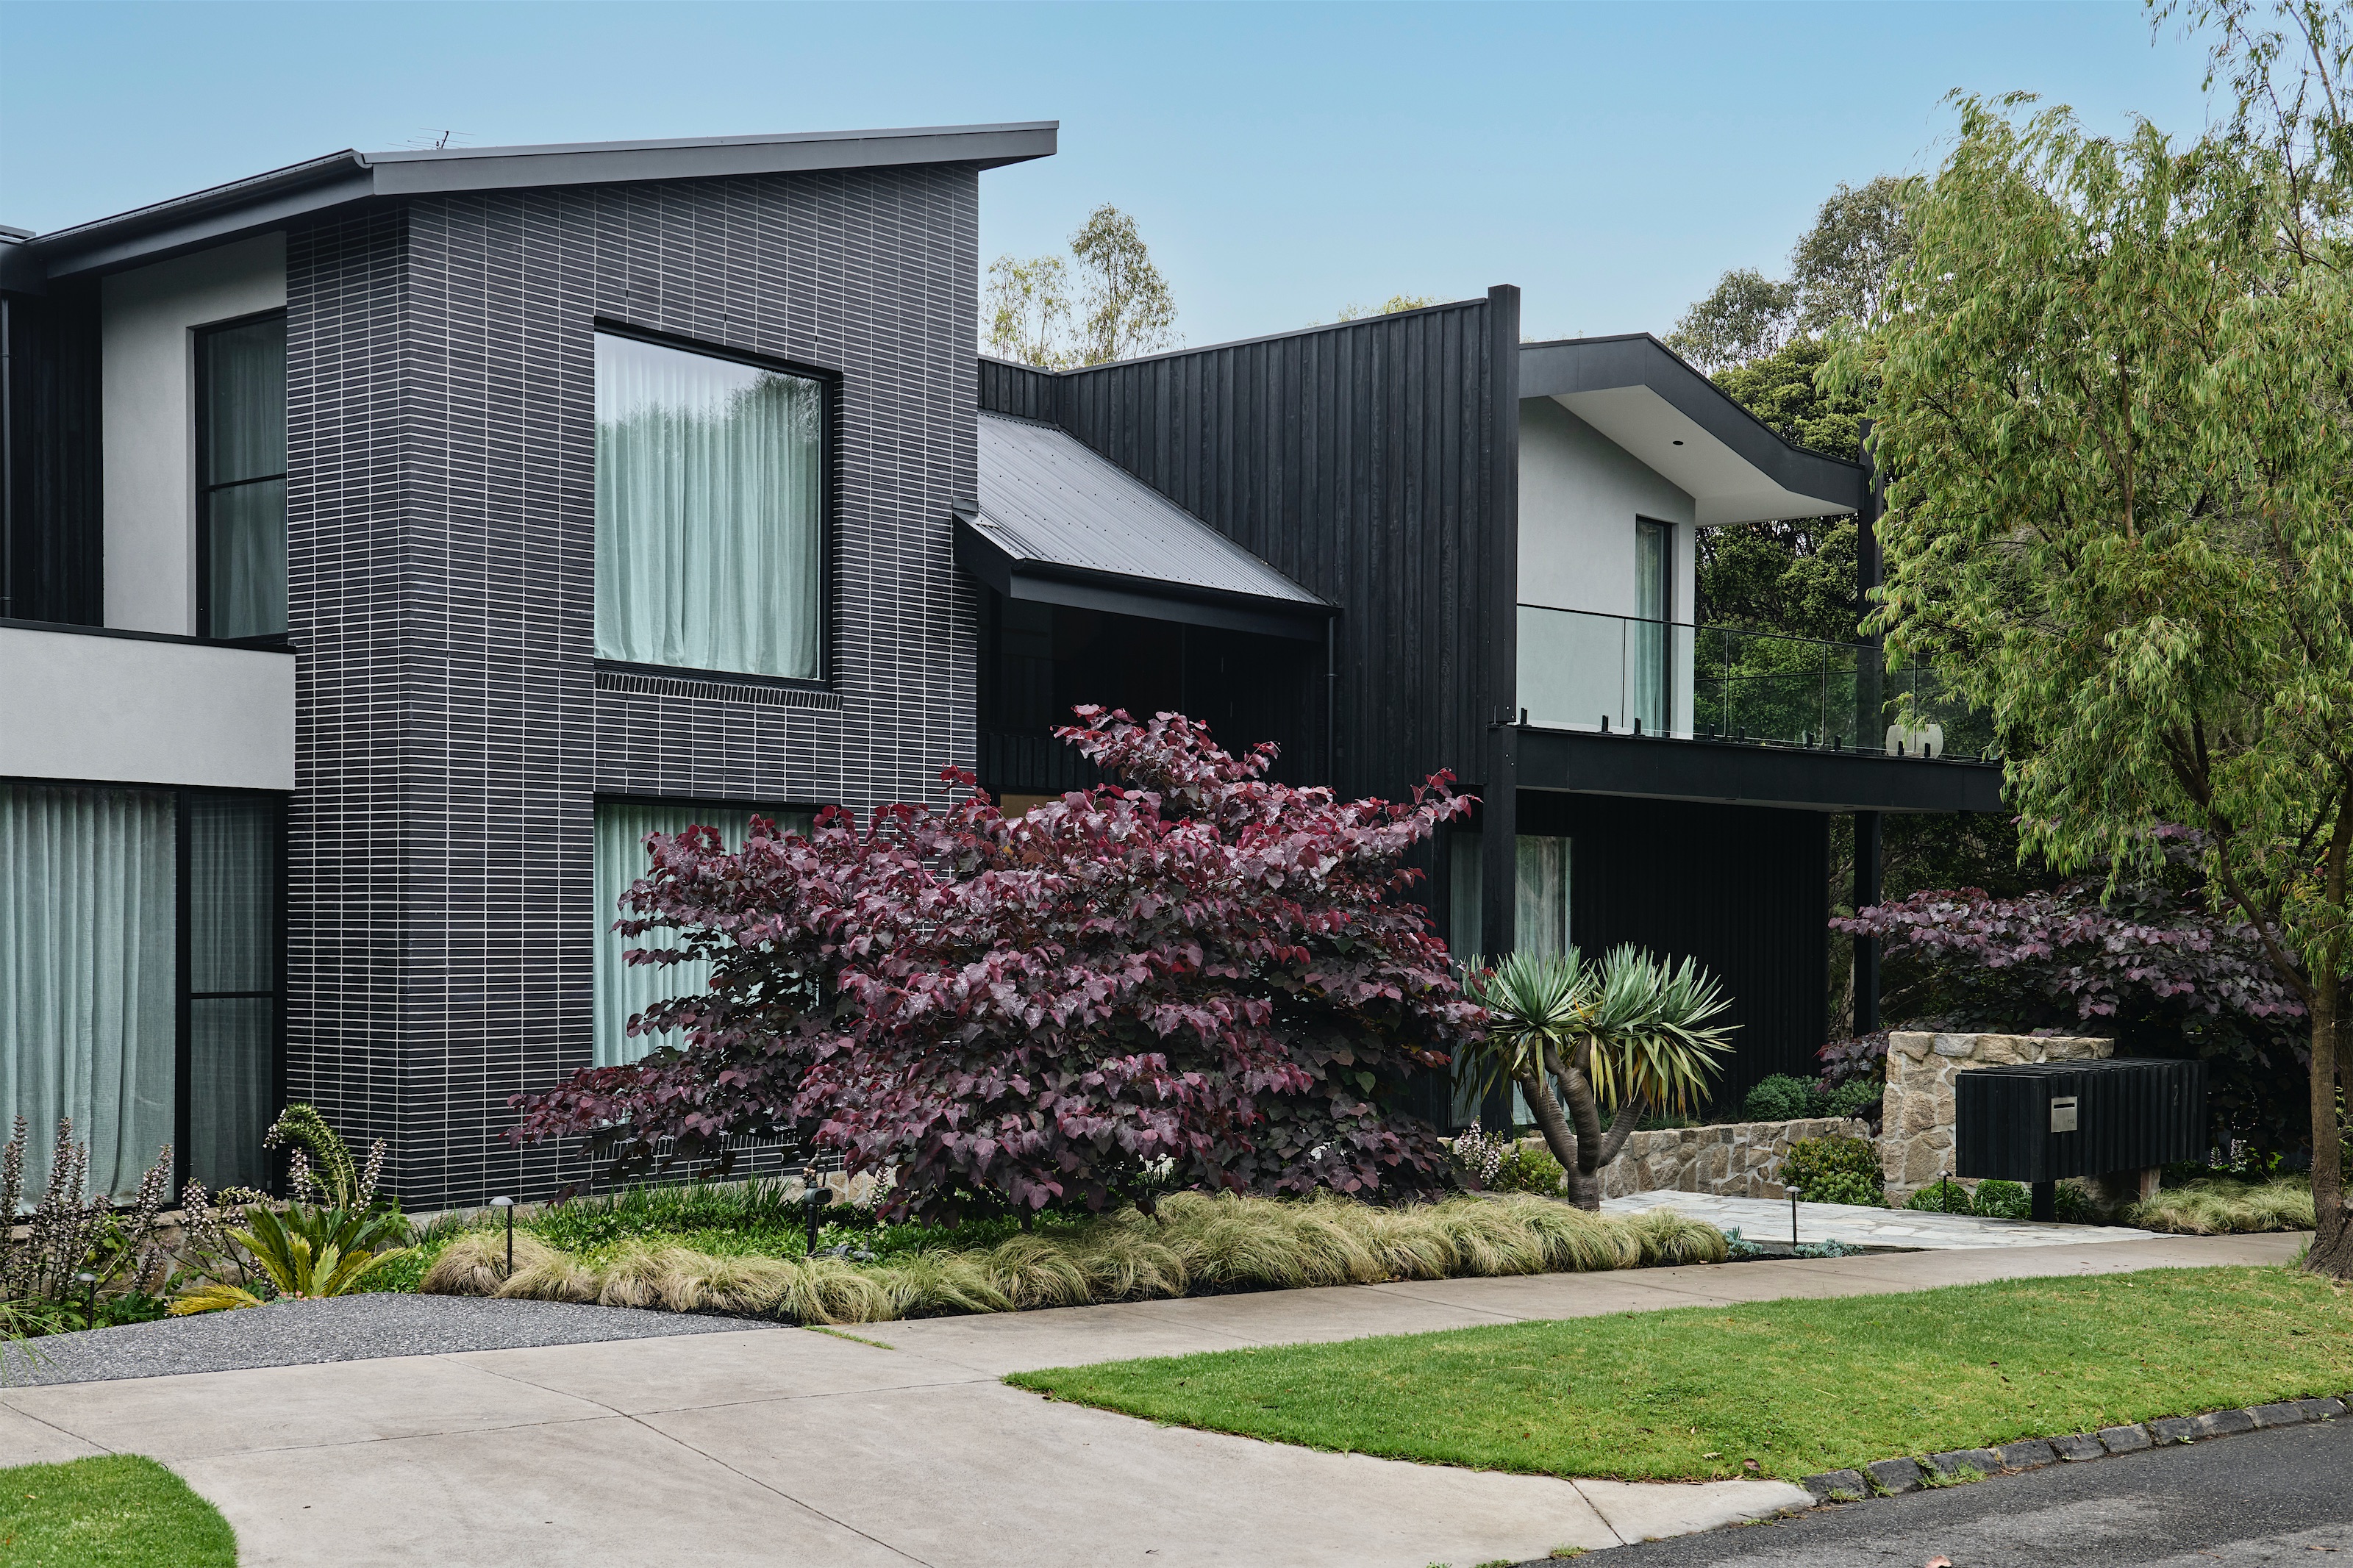
opus 2, ashburton began this way: an existing house, replaced by a residence and garden at the edge of the ferndale nature reserve.

from the old house to the new
a knockdown rebuild has more to resolve before construction than a build on vacant land. each step is managed by us, and built into your program from the start.
what your site allows
your concept begins with the site: its setbacks, overlays, topography, orientation and access, with planning insight. if a planning permit is likely to be needed, to demolish or to build, you'll know at concept stage.
approval to demolish
demolishing a house in victoria needs a building permit. where more than half the house, or any part of its street-facing facade, is to be demolished, the building surveyor also needs the council's report and consent, and council has 15 business days to respond. we prepare and lodge every application.
overlays and trees
under a heritage overlay, demolition needs a planning permit, and it may not be granted. some neighbourhood character overlays also control demolition, and trees can be protected by overlays, by the state's canopy tree controls introduced in 2025, or by council local laws. each is checked as part of your concept's site strategy.
before the house comes down
houses built before the mid-1980s are highly likely to contain asbestos. it's identified and removed by licensed removalists before demolition begins. services are disconnected and made safe, and where neighbouring property needs protecting, the building surveyor sets out the protection work and the neighbours are formally notified.
construction
construction begins within two weeks of building approval, with the team that has known your residence since concept. we meet with you on site fortnightly, and a digital portal keeps you updated when you're away.
knocked down, and rebuilt
opus 2 replaced an existing house on a site bordering the ferndale nature reserve in ashburton. the new residence is oriented to the reserve, with the garden planned alongside the house, not after it.
what the budget covers
the existing house is part of the cost of the new one. demolition, asbestos removal, disconnections and site preparation are costed into your concept with everything else, so the budget you set covers the whole project, not just the new residence. council, permit and utility fees are set by those authorities and paid by you directly.
what can only be found later
some conditions can't be known until the house is down, such as contaminated soil or concealed asbestos. site analysis investigates these as early as possible, and anything found is raised with you plainly, with its cost and your options, before work proceeds.
questions about knockdown rebuilds
do i need a permit to knock down my house in victoria?


yes. demolishing a house needs a building permit from a registered building surveyor. where more than half the house, or any part of its street-facing facade, is demolished, the council's report and consent is also needed; council has 15 business days to respond.
how much does a knockdown rebuild cost?
it depends on the new residence far more than the demolition. demolition varies with the size of the house, any asbestos and access to the site; the residence depends on its site, form and specification. your concept costs both together, against the budget you set.
who handles demolition and asbestos removal?
we do. approvals, asbestos identification and removal by licensed removalists, service disconnections, protection of neighbouring property and demolition are all managed by us, as part of your project.
can i knock down a house in a heritage overlay?
only with a planning permit, and it may not be granted. for a period house under a heritage overlay, restoring and extending is often the better path, and we build both.
should we renovate or knock down and rebuild?
it depends on what the existing house is worth keeping, what your site allows and your budget. a period house under a heritage overlay often points to restoring and extending; a house with little worth keeping, on a good site, often points to rebuilding. your first consultation is the place to talk it through.
is opus formed an architect?
no. opus formed is a builder. your residence is designed by an independent design practice matched to you; we cost it as it's designed, and build it.
what can i build on my land?
zones, overlays, trees and title, explained

what it costs
the cost of an architect-designed home, and where it goes
custom homes
designed and built as one, from first concept to handover
architect-designed homes
a design practice matched to you, costed as it's designed
heritage homes
period houses restored and extended, original fabric kept
begin with your site
a knockdown rebuild begins with the concept service: what your site allows, a residence designed by a practice matched to you, and the whole project costed, from demolition to handover.